
15-19 Tichenor Ln 403Newark City, NJ 07114
Due to the health concerns created by Coronavirus we are offering personal 1-1 online video walkthough tours where possible.
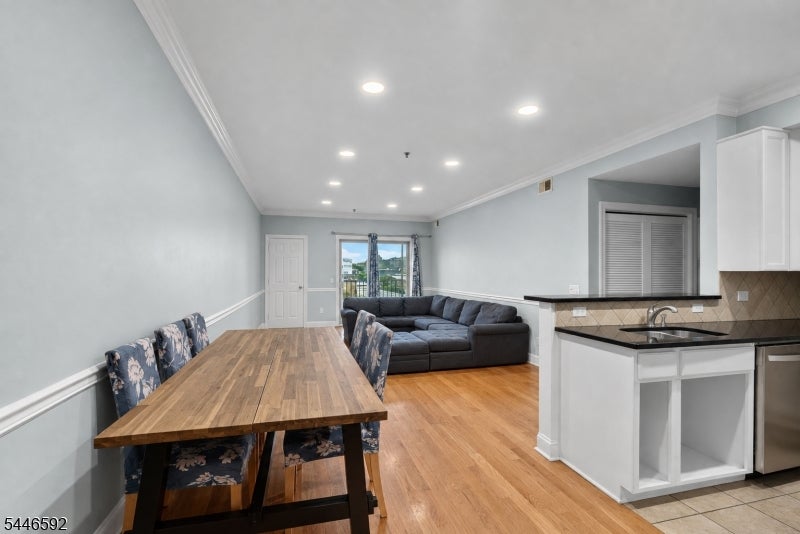
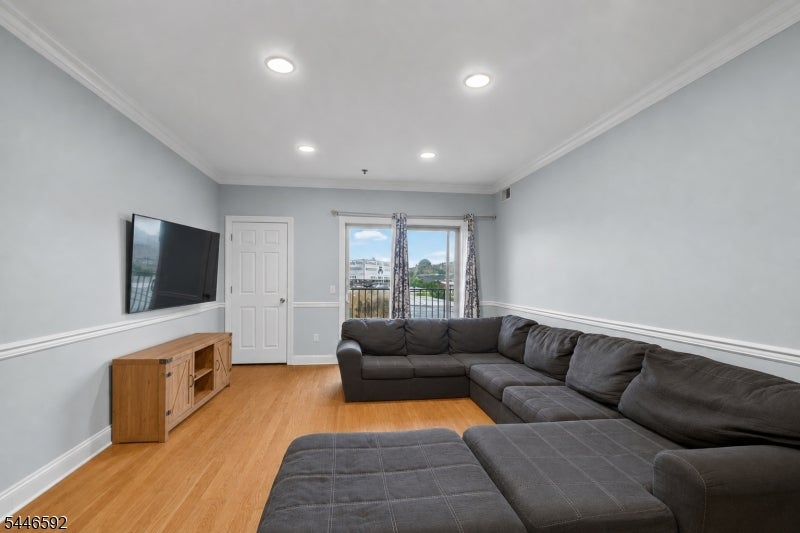
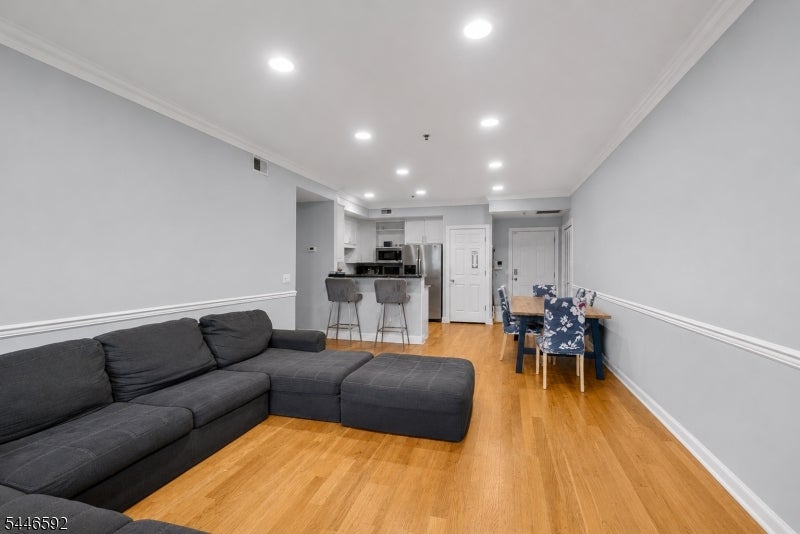
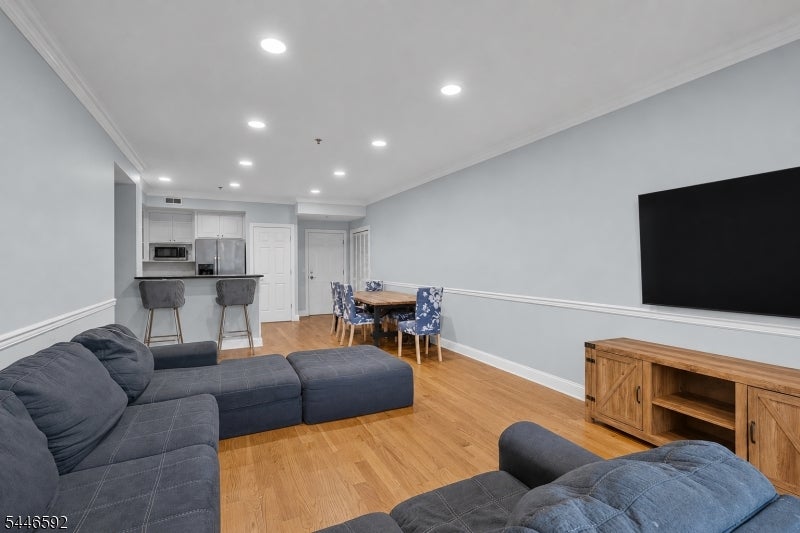
Welcome to this spacious top-floor 3-bedroom, 2-bath condominium offering the perfect blend of comfort, convenience, and city living. The sun-filled open-concept layout features gleaming hardwood floors, crown molding, recessed lighting, and an expansive living and dining area that flows seamlessly to a private balcony. The kitchen is designed for both everyday living and entertaining with granite countertops, stainless steel appliances, abundant cabinetry, a breakfast bar, and a separate pantry for additional storage. The oversized primary suite offers a walk-in closet and an en-suite bath with a relaxing jetted tub, while two additional generously sized bedrooms provide flexibility for guests, a home office, or growing households. Additional highlights include central air, in-unit laundry, elevator access, assigned garage parking, and secure building entry. Ideally located just minutes from Newark Penn Station, NJPAC, Prudential Center, Rutgers-Newark, NJIT, Newark Museum of Art, and the renowned Ironbound District, home to some of New Jersey's best Portuguese, Spanish, and Brazilian restaurants. Enjoy easy access to major highways, Newark Liberty International Airport, shopping, parks, and an easy commute to New York City. Experience spacious, low-maintenance living in one of Newark's most convenient locations.
| 13 hours ago | Listing updated with changes from the MLS® | |
| 23 hours ago | Listing first seen on site |
The data relating to real estate for sale on this website comes in part from the IDX Program of Garden State Multiple Listing Service, L.L.C. Real estate listings held by other brokerage firms are marked as IDX Listing. Notice: The dissemination of listings on this website does not constitute the consent required by N.J.A.C. 11:5.6.1 (n) for the advertisement of listings exclusively for sale by another broker. Any such consent must be obtained in writing from the listing broker. This information is being provided for Consumers' personal, non-commercial use and may not be used for any purpose other than to identify prospective properties consumers may be interested in purchasing. Information deemed reliable but not guaranteed. Copyright © 2026 Garden State Multiple Listing Service, L.L.C. All rights reserved.