
48D Beacon Hill Rd DWest Milford Twp., NJ 07480
Due to the health concerns created by Coronavirus we are offering personal 1-1 online video walkthough tours where possible.
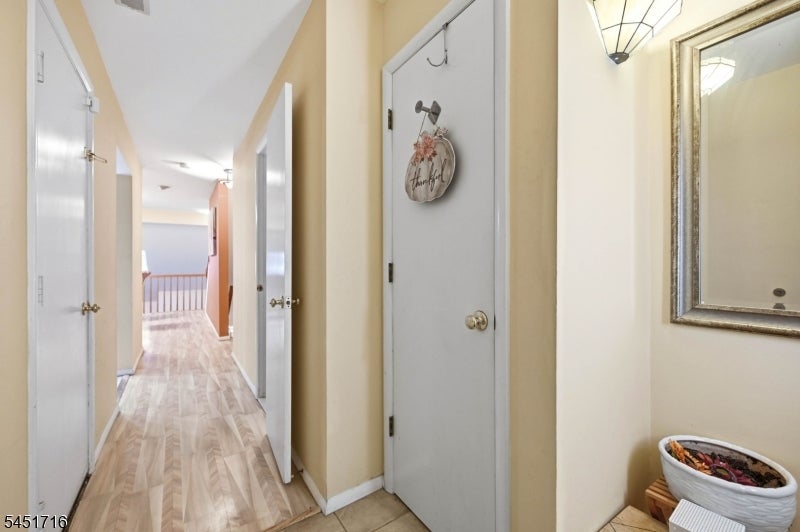
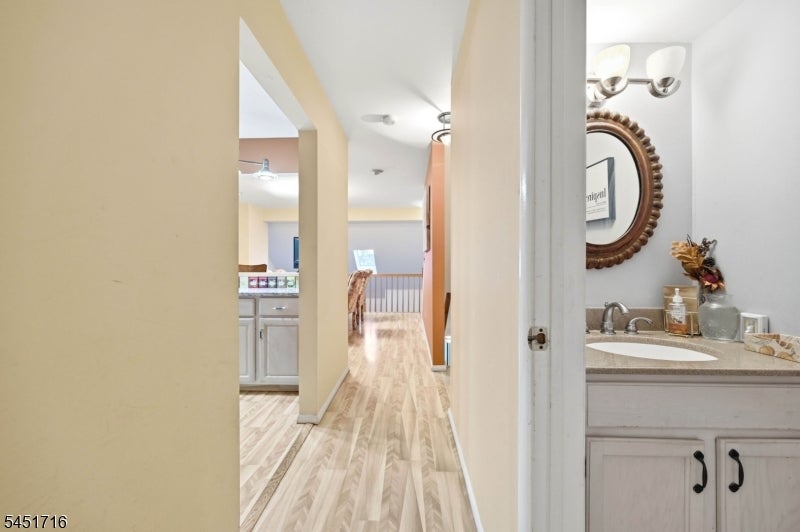
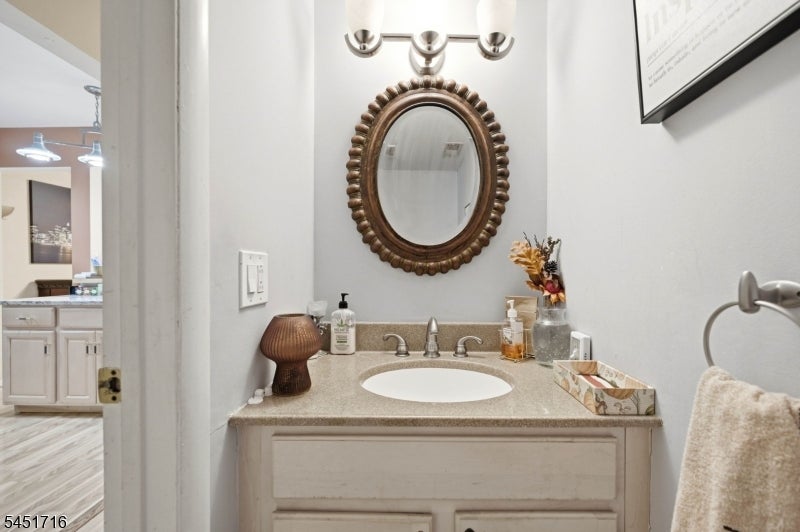
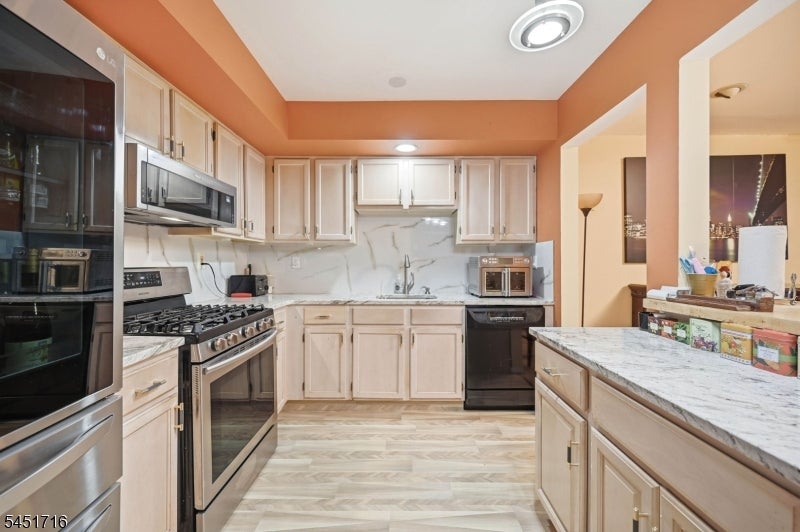
Welcome To This Lovely 4 Story Townhome In Bald Eagle Village, Offering An Exceptional Blend Of Space, Comfort, And Convenience. Designed With Multiple Levels Of Living, This Home Provides An Abundance Of Storage And Flexible Living Areas To Suit Today's Lifestyle. The Main Entry Level Features The Kitchen With A Breakfast Bar, New Countertops & Backsplash, Newer Stainless Steel Appliances, A Formal Dining Room, Powder Room, Coat Closet, And Direct Garage Access. Overlooking The To The Lower Level Living Room, The Dining Room Opens To A Balcony That Enhances The Home's Open And Airy Feel On This Main Level And Skylights That Bring In Warm Natural Lighting. The Living Room Offers A Wood Burning Fireplace, French Doors Into A Versatile Den Or Home Office, Sliding Doors To A Private Deck, And A Separate Laundry/Utility Room. The Finished Basement Recreation Room Provides Even More Living Space, Perfect For A Media Room, Playroom, Or More, Along With Generous Additional Storage Space As Well As 2 Finished Bonus Rooms. The Top Floor Level Features 2 Spacious Bedrooms, Each With Double Closets, A Shared Full Hall Bath, And A Convenient Linen Closet. Additional Highlights Include A New Storm Door, Central Air Conditioning, Natural Gas Heat, Public Water And Sewer, Ceiling Fans, And Low Taxes. Ideally Located In Lower West Milford With Easy Access To Route 23, This Home Offers Low Maintenance Living In A Well Maintained Community With An Excellent Commuter Location.
| 13 hours ago | Listing updated with changes from the MLS® | |
| 23 hours ago | Listing first seen on site |
The data relating to real estate for sale on this website comes in part from the IDX Program of Garden State Multiple Listing Service, L.L.C. Real estate listings held by other brokerage firms are marked as IDX Listing. Notice: The dissemination of listings on this website does not constitute the consent required by N.J.A.C. 11:5.6.1 (n) for the advertisement of listings exclusively for sale by another broker. Any such consent must be obtained in writing from the listing broker. This information is being provided for Consumers' personal, non-commercial use and may not be used for any purpose other than to identify prospective properties consumers may be interested in purchasing. Information deemed reliable but not guaranteed. Copyright © 2026 Garden State Multiple Listing Service, L.L.C. All rights reserved.
Did you know? You can invite friends and family to your search. They can join your search, rate and discuss listings with you.