
32 Tanners Brook RdChester Twp., NJ 07930
Due to the health concerns created by Coronavirus we are offering personal 1-1 online video walkthough tours where possible.
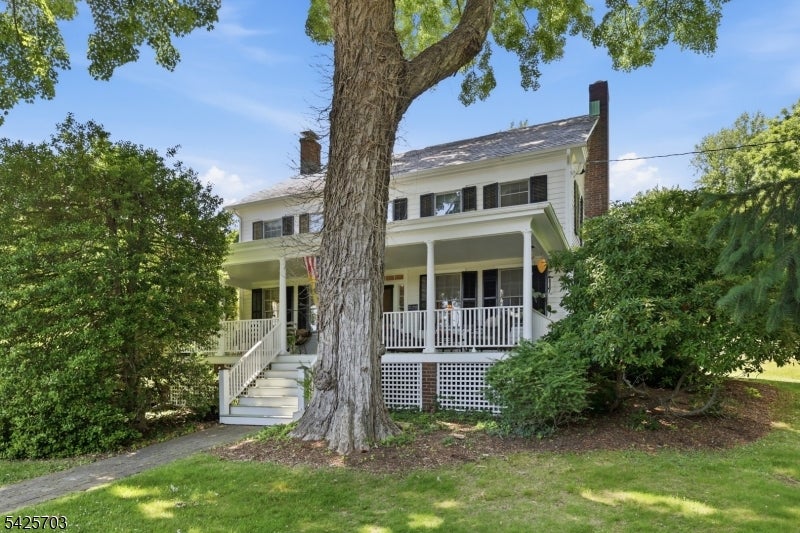
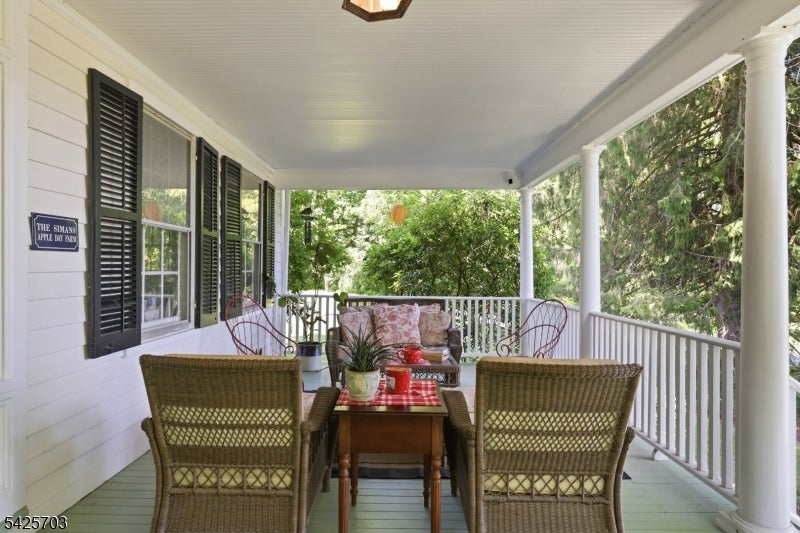
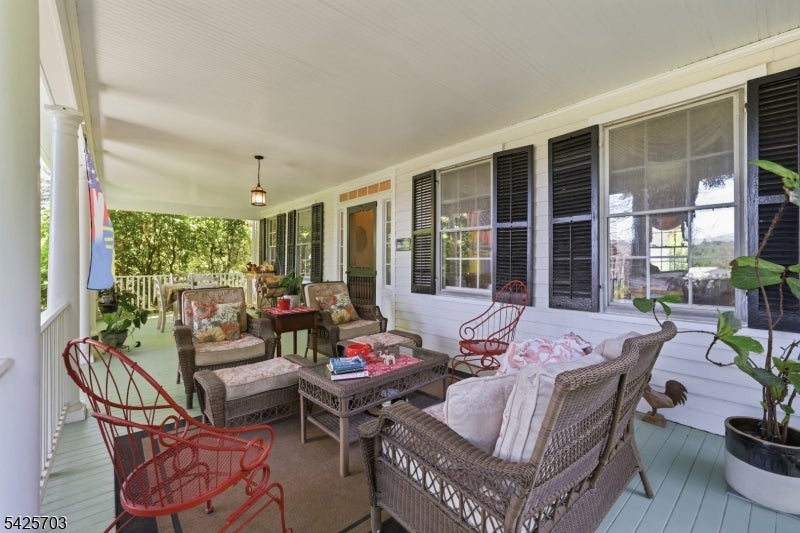
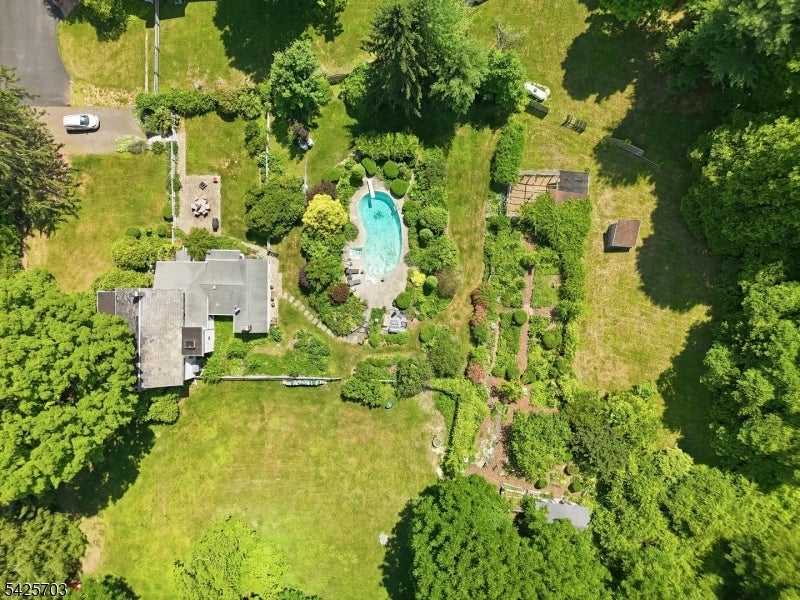
Straight from a movie set - Storybook setting in the quaint Township of Chester, 1823 colonial farmhouse with rocking chair porch, large enough for entertaining, overlooks perennial beds, picket fences and rolling hills! Authentic architectural Details combined with modern conveniences make this charming period home one that can't be missed! Guest suite with kitchenette, full bath and separate entrance. Two working fireplaces includes fireplace tools, pokers, ash shovel, tongs, brush and hanging hooks. In ground pool, outbuildings, mini-barns, pumpkin pine flooring throughout the home, beamed ceilings, 2 fireplaces, 2018 septic, 4 acres of privacy and brick pathways all contribute to the character of this gorgeous gem! Chicken coop and outdoor run is relatively new and can house 25 hens. Fenced-in field with small barn can hold a pony, goats and sheep (Owner had sheep and goats). The Herb Barn is storage for gardening tools and opens into an Award Winning colonial brick garden with fruit trees (apple, pear and quince) and currants and blueberries. Plenty of space to grow vegetables. Minutes to downtown Chester, a short drive to Routes 80 and 78, NJ Transit and Chester Schools along with Mendham High School make this home highly desirable.
| 12 hours ago | Listing updated with changes from the MLS® | |
| 23 hours ago | Listing first seen on site |
The data relating to real estate for sale on this website comes in part from the IDX Program of Garden State Multiple Listing Service, L.L.C. Real estate listings held by other brokerage firms are marked as IDX Listing. Notice: The dissemination of listings on this website does not constitute the consent required by N.J.A.C. 11:5.6.1 (n) for the advertisement of listings exclusively for sale by another broker. Any such consent must be obtained in writing from the listing broker. This information is being provided for Consumers' personal, non-commercial use and may not be used for any purpose other than to identify prospective properties consumers may be interested in purchasing. Information deemed reliable but not guaranteed. Copyright © 2026 Garden State Multiple Listing Service, L.L.C. All rights reserved.