
52 Delmore AveBerkeley Heights Twp., NJ 07922
Due to the health concerns created by Coronavirus we are offering personal 1-1 online video walkthough tours where possible.
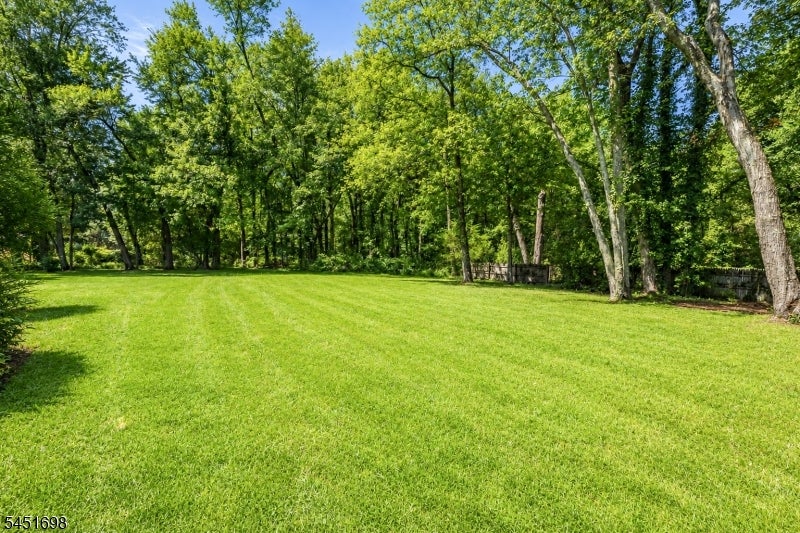
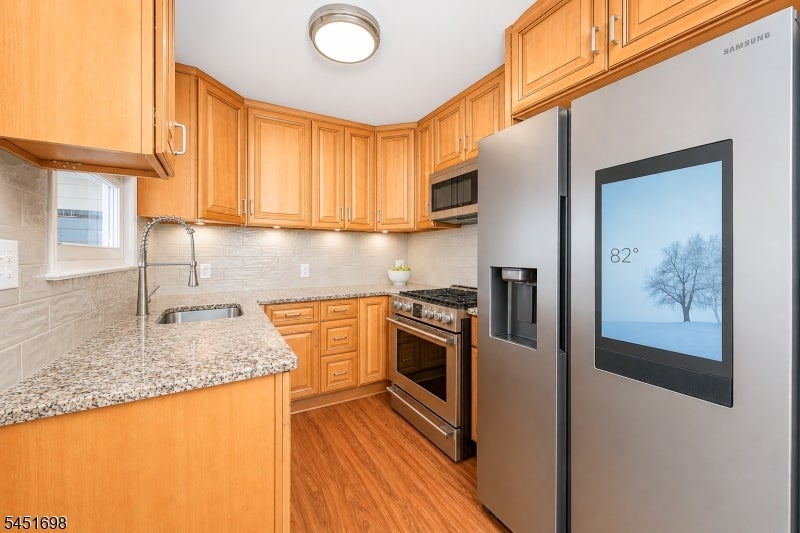
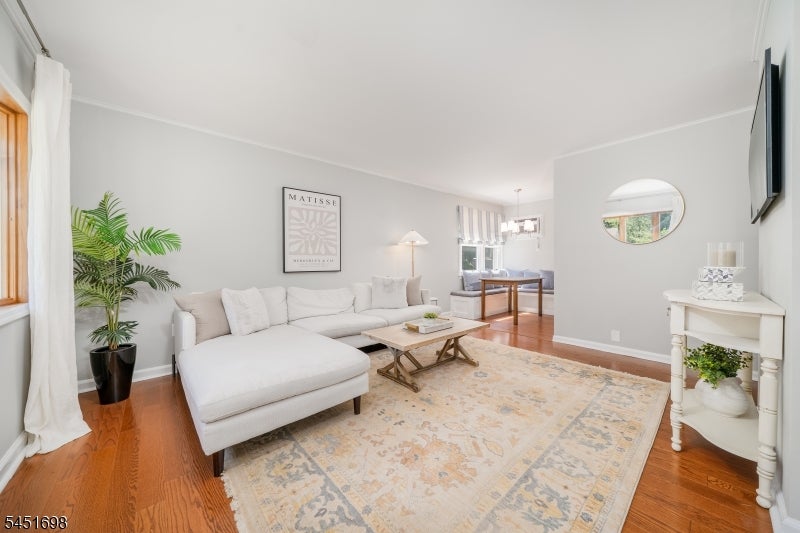
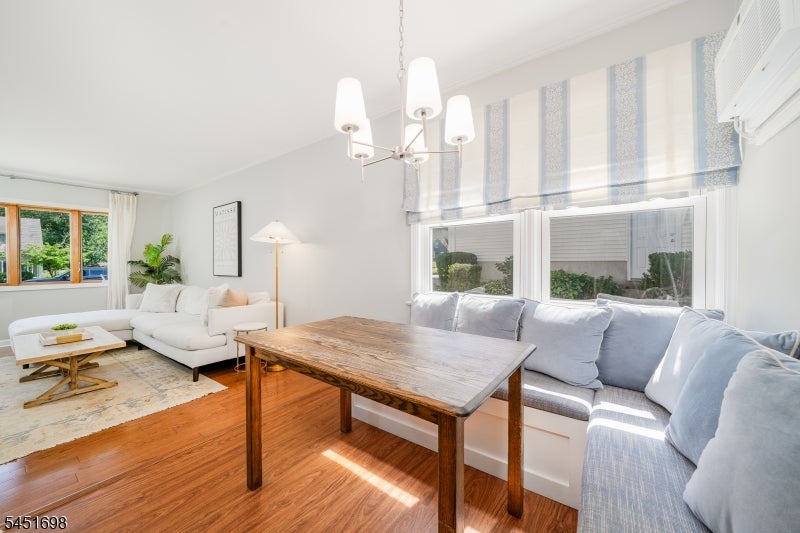
Welcome home to 52 Delmore Avenue. This charming home sits on a 0.31 acre lot backing up to parkland and on a cul-de-sac! Updates include a new roof (2026) with transferable warranty and high efficiency combi-boiler (2023). Vibrant natural light graces the spacious living room, which connects to the dining area featuring custom built in window seats (with added storage below). The updated kitchen offers high-end stainless steel appliances, including a 6 burner range offering an air fryer setting in the oven. The smart fridge with a camera inside allows you to check your fridge from your phone while at the supermarket! Continuing on the ground floor, there are two bedrooms, a full bath w/ tub (offering comfortable single floor living if desired), linen closet, and a mudroom/laundry area offering extra pantry space and access to the back yard. In the winters, feel the comfort of the heated hardwood floors throughout! Upstairs offers two spacious bedrooms with ample closet and storage space. Outside enjoy your 0.31 acre lot offering privacy and views of the parkland behind your home, a patio for outdoor dining, and a two car peak design garage offering plenty of options. Convenient to schools, transportation and Berkeley Heights' downtown fine dining and small businesses.
| 12 hours ago | Listing updated with changes from the MLS® | |
| 23 hours ago | Listing first seen on site |
The data relating to real estate for sale on this website comes in part from the IDX Program of Garden State Multiple Listing Service, L.L.C. Real estate listings held by other brokerage firms are marked as IDX Listing. Notice: The dissemination of listings on this website does not constitute the consent required by N.J.A.C. 11:5.6.1 (n) for the advertisement of listings exclusively for sale by another broker. Any such consent must be obtained in writing from the listing broker. This information is being provided for Consumers' personal, non-commercial use and may not be used for any purpose other than to identify prospective properties consumers may be interested in purchasing. Information deemed reliable but not guaranteed. Copyright © 2026 Garden State Multiple Listing Service, L.L.C. All rights reserved.