
176 Harrow RdWestfield Town, NJ 07090
Due to the health concerns created by Coronavirus we are offering personal 1-1 online video walkthough tours where possible.
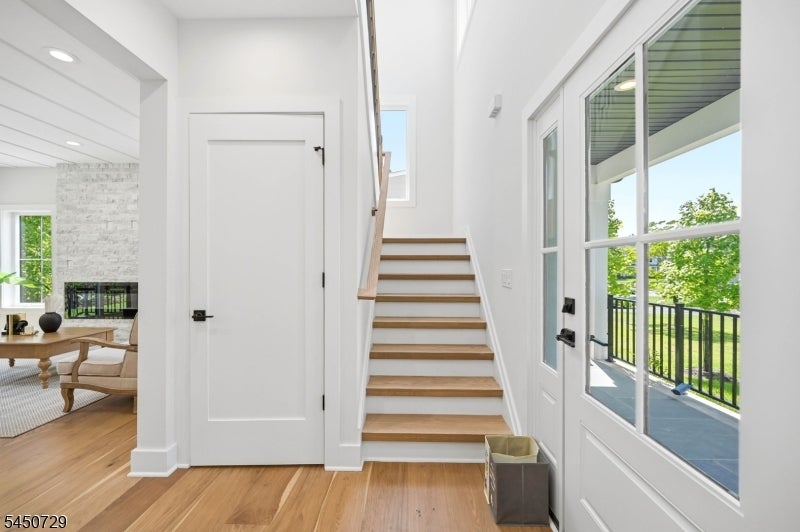
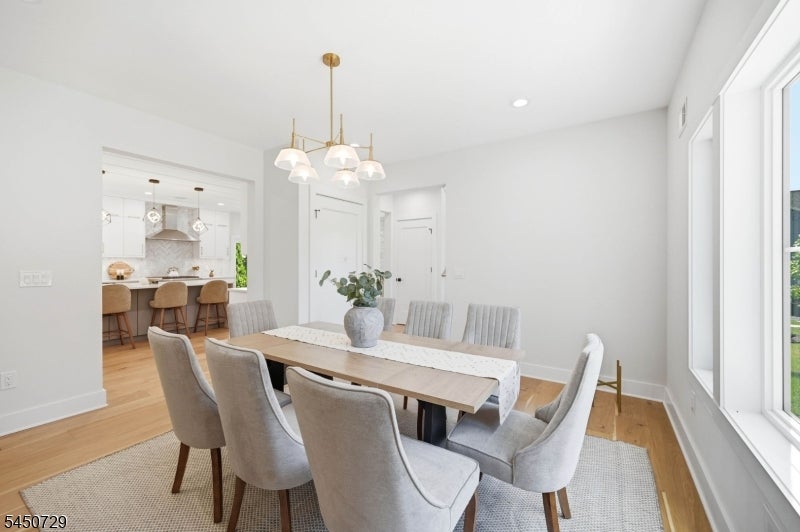
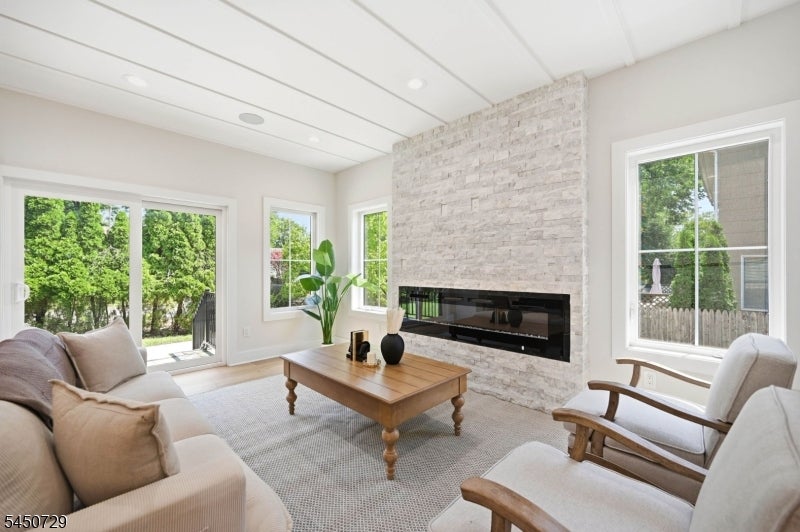
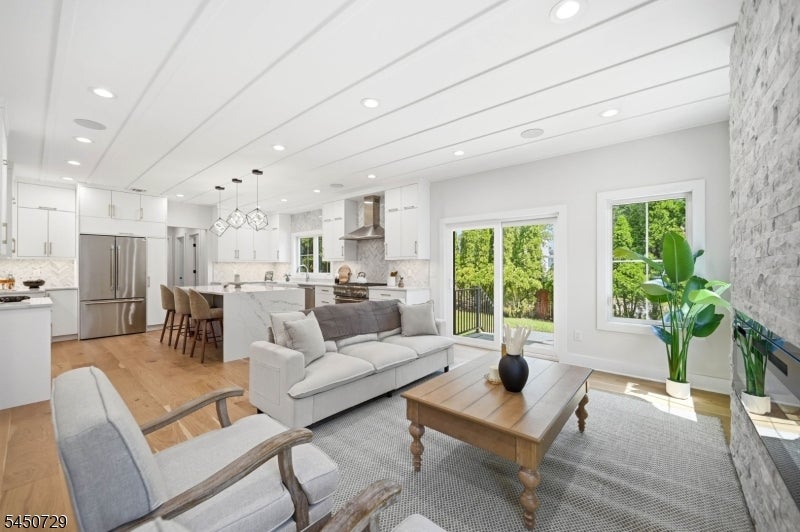
Nestled on a quiet cul-de-sac in a premier Westfield location, this exceptional NEW CONSTRUCTION Colonial offers over 4,400 sq ft across four finished levels w/ 6 Bedrooms, 5 Full & 2 Half Baths.A charming covered front porch welcomes you into a light-filled interior featuring 9-ft ceilings, wide-plank hardwood floors, custom millwork & an open-concept design.The chef's kitchen showcases soft-close ceiling-height cabinetry, Thermador appliances, quartz countertops w/ designer tiled backsplash, a one-sided waterfall quartz island, walk-in pantry & butler's pantry w/ wine cooler.The adjoining dining area flows into a spectacular family room w/ a designer accent ceiling, floor-to-ceiling tiled fireplace, built-in speakers, and sliders to a patio overlooking the flat backyard with room for a future pool.A first-floor ensuite bedroom, functional mudroom & designer tiled powder room complete the main level.Upstairs offers four spacious bedrooms & three beautifully appointed baths, including a luxurious primary suite w/ dual w/ WIC's & a spa-inspired bath, plus laundry.The finished attic features a recreation room and powder room, while the 9-ft ceiling lower level offers a spacious rec room with a custom wet bar, built-in speakers, private office, and full bath. Smart home features include a Ring doorbell, smart thermostats, and EV charger outlet. Minutes from downtown Westfield, NJ Transit, parks, shopping, dining, and the Garden State Parkway. 10-Year Builder's Warranty included.
| 2 weeks ago | Status changed to Active Under Contract | |
| 2 weeks ago | Listing updated with changes from the MLS® | |
| a month ago | Listing first seen on site |
The data relating to real estate for sale on this website comes in part from the IDX Program of Garden State Multiple Listing Service, L.L.C. Real estate listings held by other brokerage firms are marked as IDX Listing. Notice: The dissemination of listings on this website does not constitute the consent required by N.J.A.C. 11:5.6.1 (n) for the advertisement of listings exclusively for sale by another broker. Any such consent must be obtained in writing from the listing broker. This information is being provided for Consumers' personal, non-commercial use and may not be used for any purpose other than to identify prospective properties consumers may be interested in purchasing. Information deemed reliable but not guaranteed. Copyright © 2026 Garden State Multiple Listing Service, L.L.C. All rights reserved.