
219 W 1stEdison Twp., NJ 08820
Due to the health concerns created by Coronavirus we are offering personal 1-1 online video walkthough tours where possible.
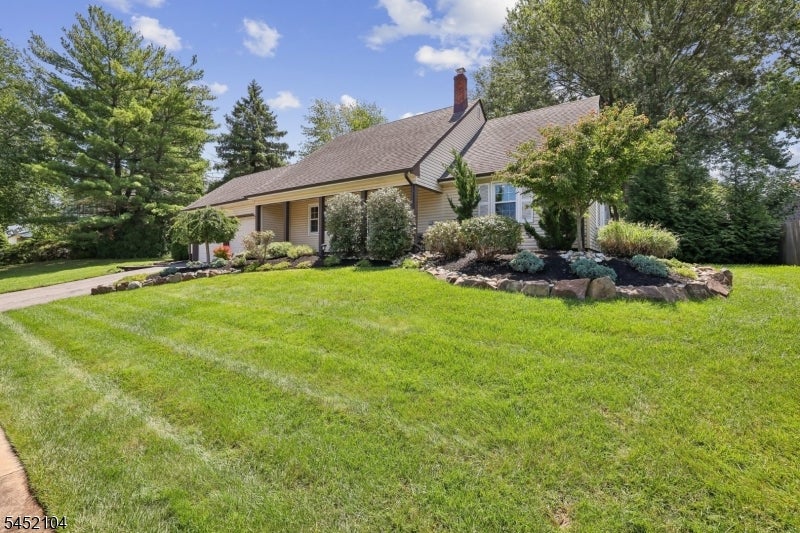
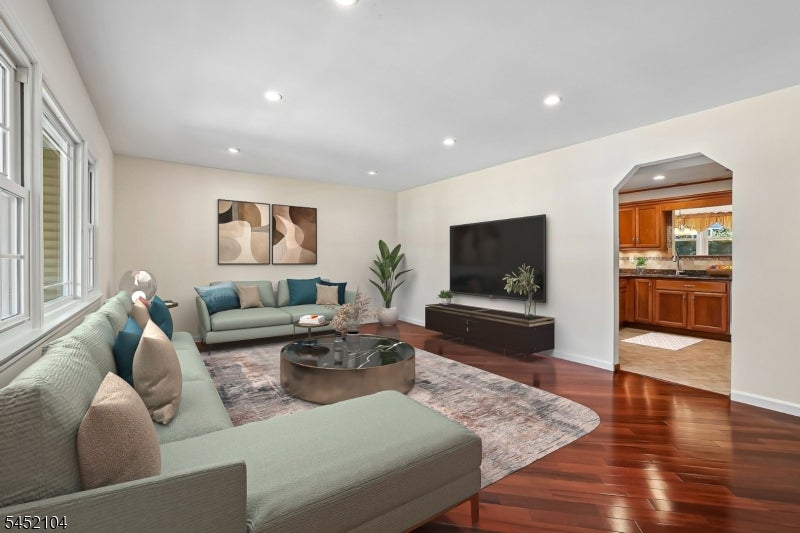
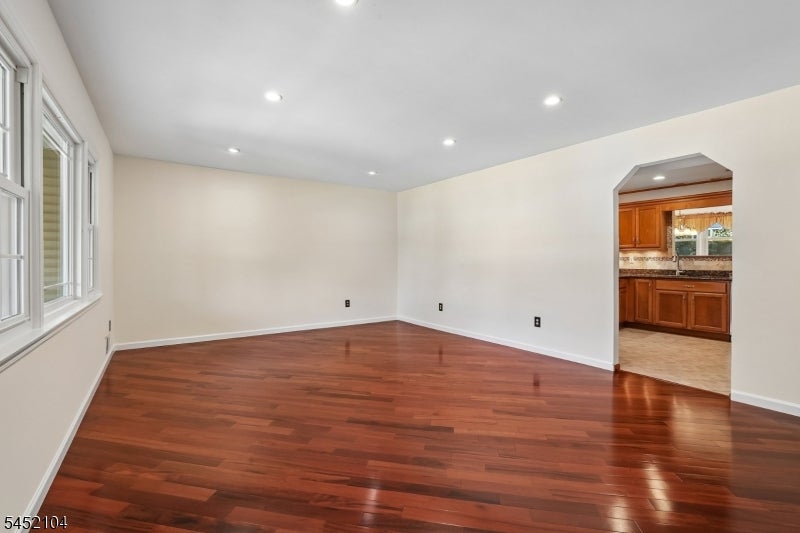
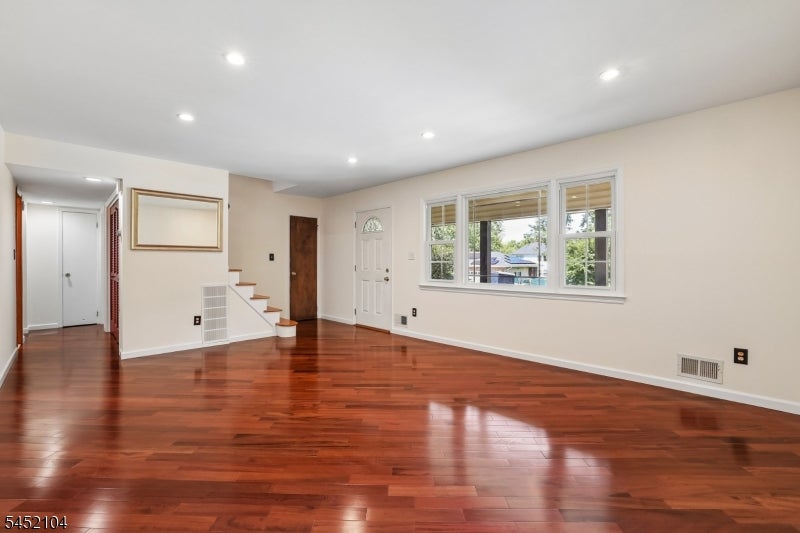
Beautifully maintained North-facing Expanded Cape, in desirable North Edison, offering far more space than meets the eye , features 5 Bedrooms, 2.5 baths, and an attached 2 car garage. A standout feature is 3 bedrooms on the main level, ideal for multigenerational living or convenient one-floor living. Additional 2 bedrooms upstairs with a large easy accessible attic. The gourmet kitchen, the heart of the home has granite countertops, recessed lights, abundant cabinetry, and a peninsula perfect for breakfast. Hardwood floors flow through most of the home. Sun-filled family has a wood-burning fireplace and sliding door leading to the patio and backyard. The adjacent dining room also overlooks the backyard, creating an inviting space for family meals and celebrations. The master bedroom has a large closet and renovated en-suite. Major updates include a roof (2014), hot water boiler (2025), LG refrigerator (2023), dishwasher (2025), underground sprinklers (2023). Jetted bath tub sold as-is. Never been used. Conveniently located minutes from Metropark train station, shopping, dining, parks, top-rated North Edison Schools and major highways, this is one home you do not want to miss! Virtually staged images showcase endless possibilities. Let your imagination bring your own style to life!
| 11 hours ago | Listing updated with changes from the MLS® | |
| 16 hours ago | Listing first seen on site |
The data relating to real estate for sale on this website comes in part from the IDX Program of Garden State Multiple Listing Service, L.L.C. Real estate listings held by other brokerage firms are marked as IDX Listing. Notice: The dissemination of listings on this website does not constitute the consent required by N.J.A.C. 11:5.6.1 (n) for the advertisement of listings exclusively for sale by another broker. Any such consent must be obtained in writing from the listing broker. This information is being provided for Consumers' personal, non-commercial use and may not be used for any purpose other than to identify prospective properties consumers may be interested in purchasing. Information deemed reliable but not guaranteed. Copyright © 2026 Garden State Multiple Listing Service, L.L.C. All rights reserved.