
621 5Th StBelvidere Twp., NJ 07823
Due to the health concerns created by Coronavirus we are offering personal 1-1 online video walkthough tours where possible.
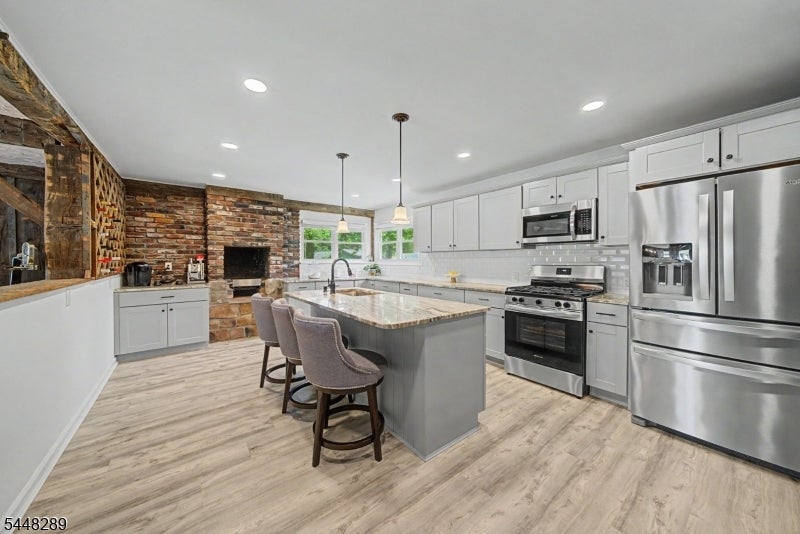
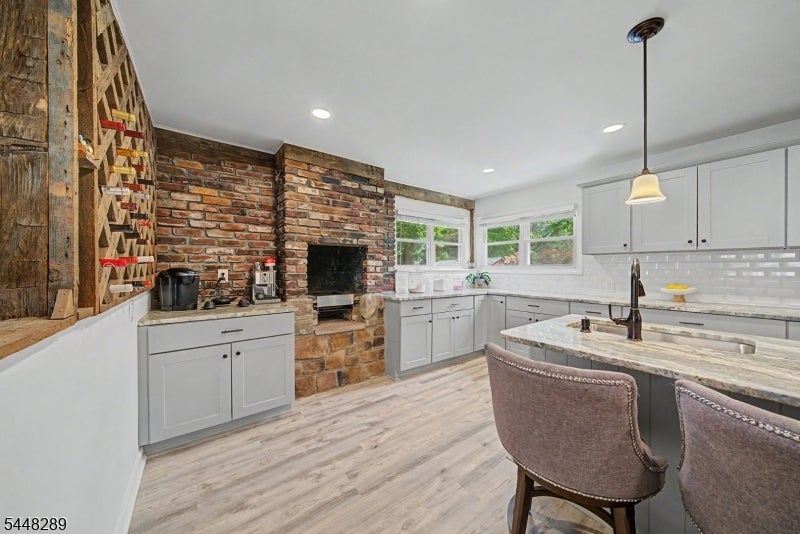
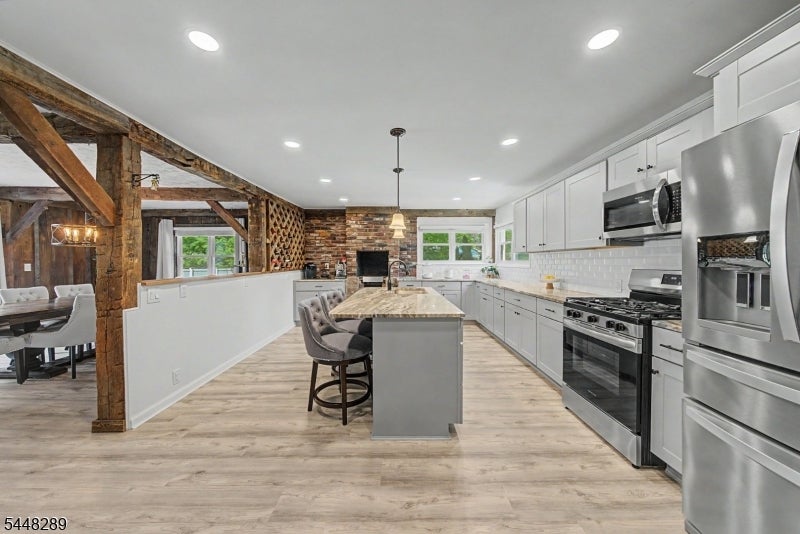
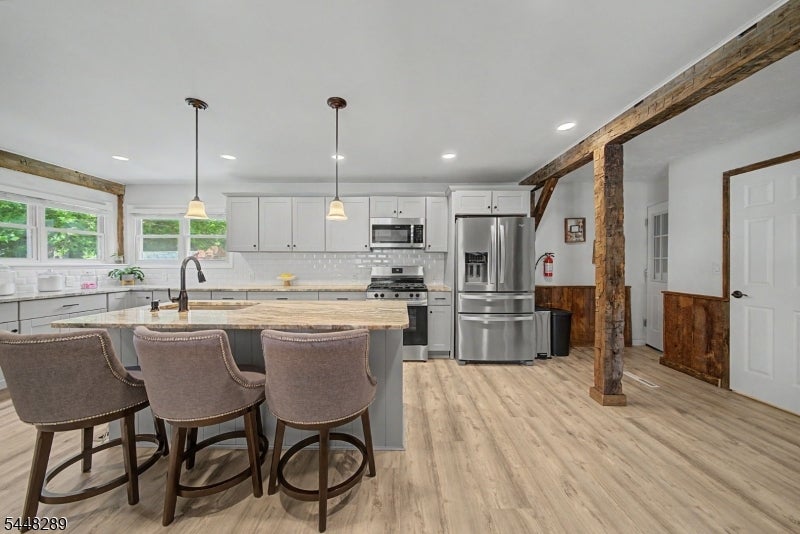
Welcome to this rare opportunity to own a beautifully updated 3 bedroom, 1.5 bath home offering approximately 2,000+ sq. ft. of living space in a quiet neighborhood. Blending modern updates with timeless character, this move-in-ready home has it all.Major improvements include a metal roof (2023), remodeled kitchen and updated bathrooms (2022), updated HVAC (2022), new furnace (2025), duct cleaning (2025), brand-new deck (2025), white PVC privacy fence (2023), new gutters with leaf guards (2023), and chimney damper repair with professional chimney cleaning (2022).The spacious, fully remodeled kitchen features abundant cabinetry, generous counter space, and a functional layout ideal for everyday living and entertaining. Original barn wood beams add warmth and a unique connection to the home's history.The home includes three bedrooms plus a versatile flex room that can serve as a bedroom, office, playroom, guest space, or additional living area. An unfinished room offers the potential for a fourth bedroom or customized living space.A charming original brick pizza oven adds character and is being sold as is.Step outside to a private backyard with a brand-new deck, perfect for relaxing or entertaining. A beautiful perennial garden provides colorful blooms year after year with minimal upkeep.Additional highlights include a one car garage and a convenient location within walking distance of local coffee shops, bakery, park, and BHS. Just 15 min to Route 80,
| 9 hours ago | Listing updated with changes from the MLS® | |
| 16 hours ago | Listing first seen on site |
The data relating to real estate for sale on this website comes in part from the IDX Program of Garden State Multiple Listing Service, L.L.C. Real estate listings held by other brokerage firms are marked as IDX Listing. Notice: The dissemination of listings on this website does not constitute the consent required by N.J.A.C. 11:5.6.1 (n) for the advertisement of listings exclusively for sale by another broker. Any such consent must be obtained in writing from the listing broker. This information is being provided for Consumers' personal, non-commercial use and may not be used for any purpose other than to identify prospective properties consumers may be interested in purchasing. Information deemed reliable but not guaranteed. Copyright © 2026 Garden State Multiple Listing Service, L.L.C. All rights reserved.