
31 Lam DrHardyston Twp., NJ 07419
Due to the health concerns created by Coronavirus we are offering personal 1-1 online video walkthough tours where possible.
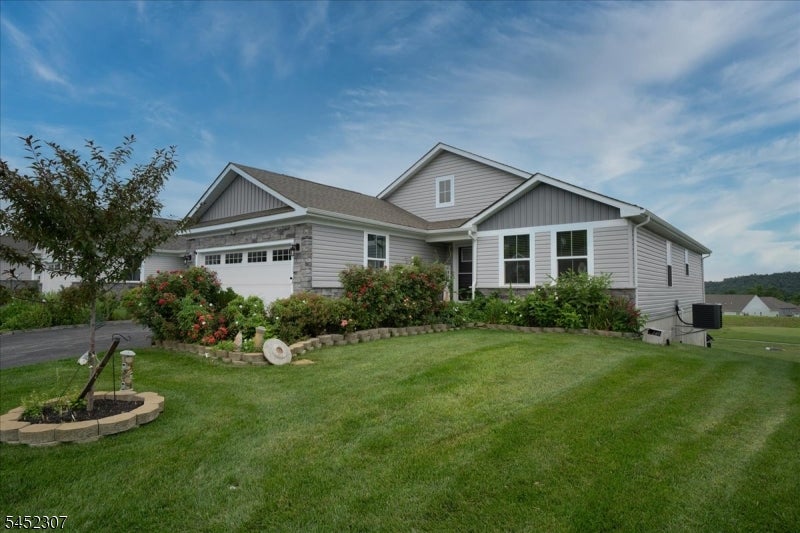
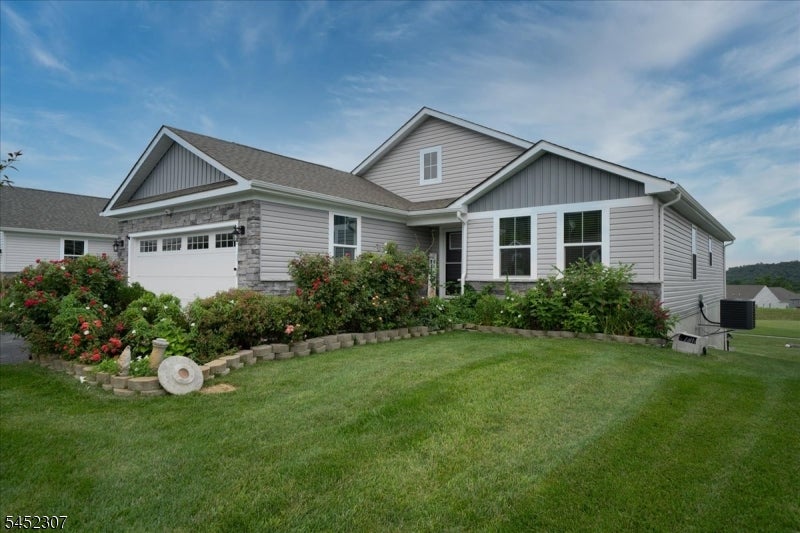
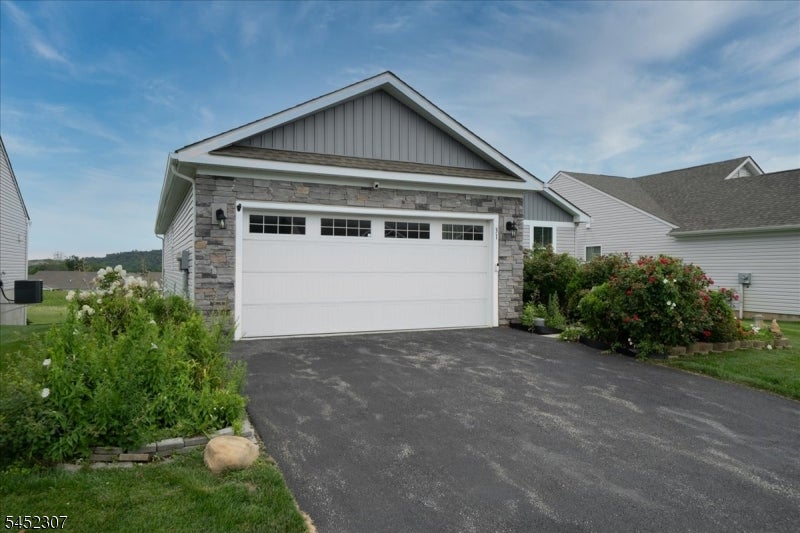
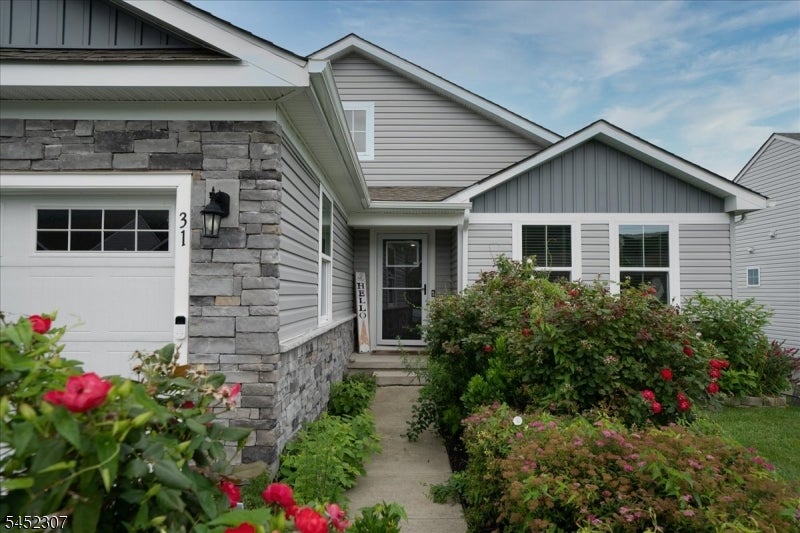
Welcome to resort-style living in this beautifully appointed 3-bedroom, 2-bath ranch with a private den, perfectly positioned on a premium homesite overlooking the 9th fairway in Crystal Springs. Enjoy breathtaking mountain and sunset views from your own backyard while embracing the ease of one-floor living. The open-concept design features a spacious great room flowing into a gourmet kitchen with quartz countertops, center island, stainless steel appliances, and dining area ideal for entertaining. The private den offers flexible space for a home office, library, or media room. The spacious primary suite features a walk-in closet and an elegant ensuite bath with dual vanities and a tiled walk-in shower. Two additional bedrooms and a full bath provide plenty of room for family and guests. The full walk-out basement offers endless opportunities for future living space and opens directly to a newly installed paver patio overlooking the golf course. Additional features include a finished two-car garage, natural gas, public water and sewer, and one of the lowest HOA fees in Crystal Springs. Just minutes from the Grand Cascades Lodge, championship golf, award-winning dining, spa, pools, fitness center, and year-round resort amenities. Luxury, comfort, and an unbeatable location await.
| 8 hours ago | Listing updated with changes from the MLS® | |
| 16 hours ago | Listing first seen on site |
The data relating to real estate for sale on this website comes in part from the IDX Program of Garden State Multiple Listing Service, L.L.C. Real estate listings held by other brokerage firms are marked as IDX Listing. Notice: The dissemination of listings on this website does not constitute the consent required by N.J.A.C. 11:5.6.1 (n) for the advertisement of listings exclusively for sale by another broker. Any such consent must be obtained in writing from the listing broker. This information is being provided for Consumers' personal, non-commercial use and may not be used for any purpose other than to identify prospective properties consumers may be interested in purchasing. Information deemed reliable but not guaranteed. Copyright © 2026 Garden State Multiple Listing Service, L.L.C. All rights reserved.