
108-110 Passaic Ave C-29Nutley Twp., NJ 07110
Due to the health concerns created by Coronavirus we are offering personal 1-1 online video walkthough tours where possible.
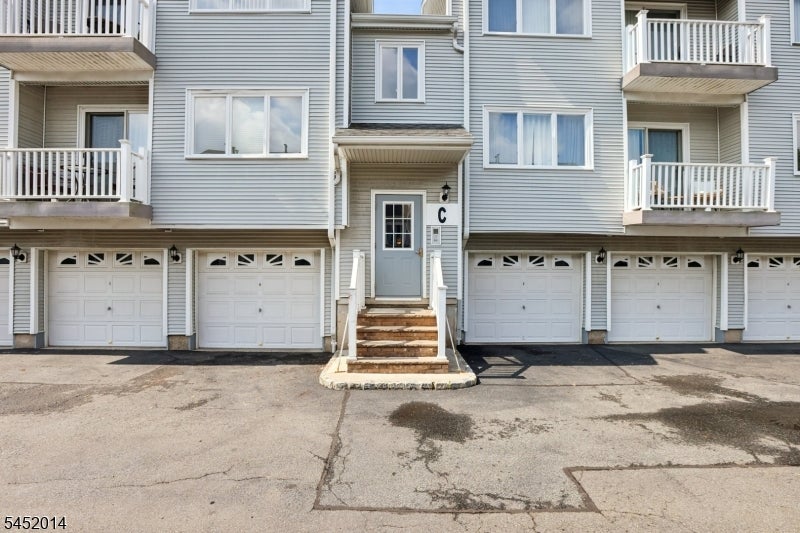
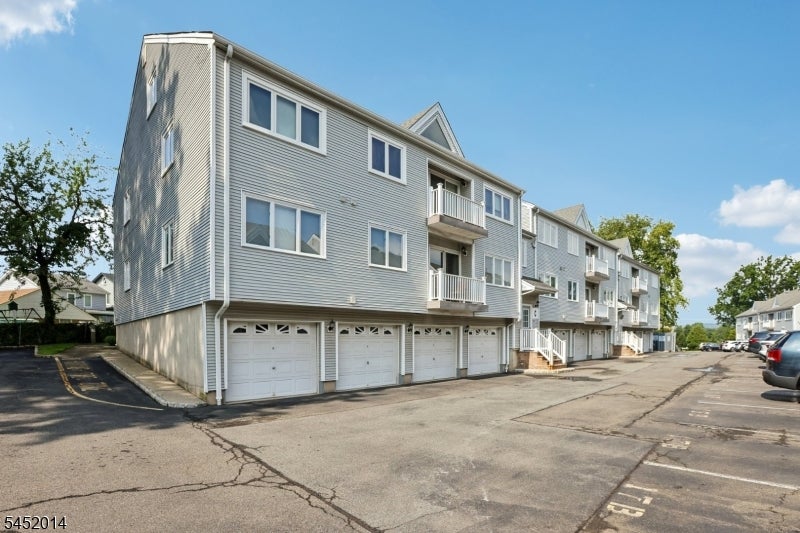
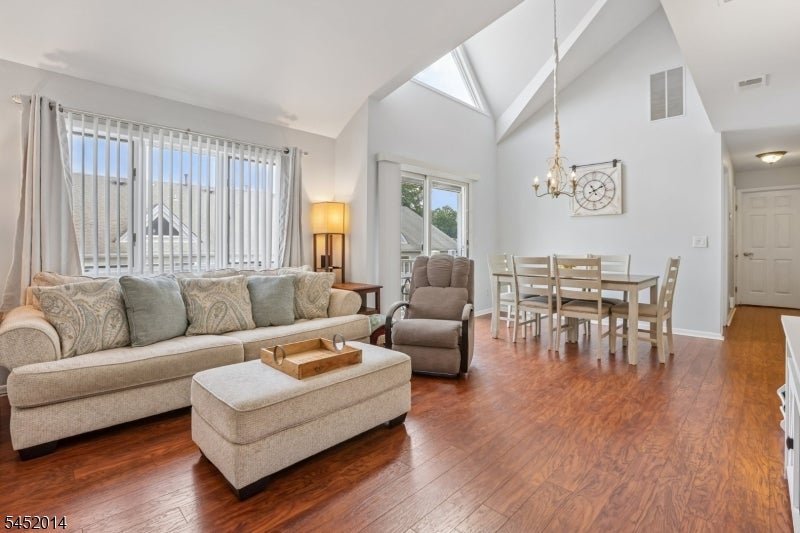
Space, comfort, and convenience come together in this impressive condo! Welcome to 108-110 Passaic Avenue, Unit C29, a sun-drenched, multi-level condo offering exceptional living space in a prime location. The main level opens to bright and inviting living and dining area, with sliding glass doors leading to a private balcony. Just off the living space, the newly renovated kitchen features stainless steel appliances and stylish modern finishes. Down the hall, you'll find a dedicated laundry room with a side-by-side washer and dryer, a spacious full bathroom with a tub, and the 2nd bedroom with a large closet. At the end of the hall, you will find your primary suite which features an incredible walk-in closet and a private ensuite bathroom. Upstairs, this condo continues to impress with an exceptionally spacious office, a den, and your own private storage area. Additional highlights include a newer central air system and a private garage capable of accommodating a larger midsize SUV. Conveniently located near Nutley's award-winning parks, shops, restaurants, and NYC transportation, this beautifully updated multi floor condo offers the space, comfort, and location you've been waiting for. This is one you won't want to miss!
| 12 hours ago | Listing updated with changes from the MLS® | |
| 23 hours ago | Listing first seen on site |
The data relating to real estate for sale on this website comes in part from the IDX Program of Garden State Multiple Listing Service, L.L.C. Real estate listings held by other brokerage firms are marked as IDX Listing. Notice: The dissemination of listings on this website does not constitute the consent required by N.J.A.C. 11:5.6.1 (n) for the advertisement of listings exclusively for sale by another broker. Any such consent must be obtained in writing from the listing broker. This information is being provided for Consumers' personal, non-commercial use and may not be used for any purpose other than to identify prospective properties consumers may be interested in purchasing. Information deemed reliable but not guaranteed. Copyright © 2026 Garden State Multiple Listing Service, L.L.C. All rights reserved.
Did you know? You can invite friends and family to your search. They can join your search, rate and discuss listings with you.