
521 E Blancke StLinden City, NJ 07036
Due to the health concerns created by Coronavirus we are offering personal 1-1 online video walkthough tours where possible.
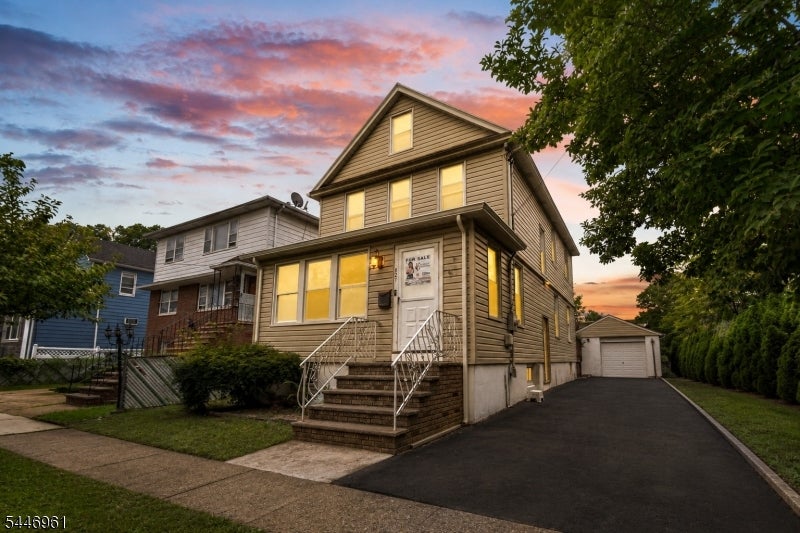
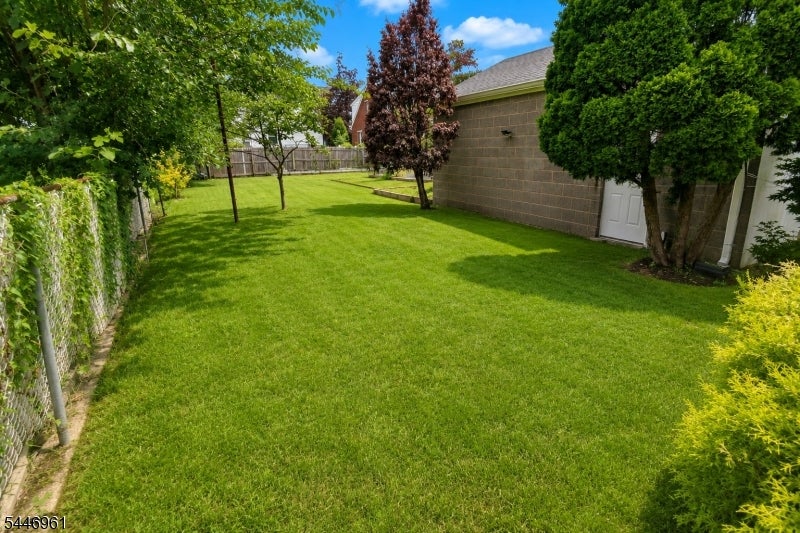
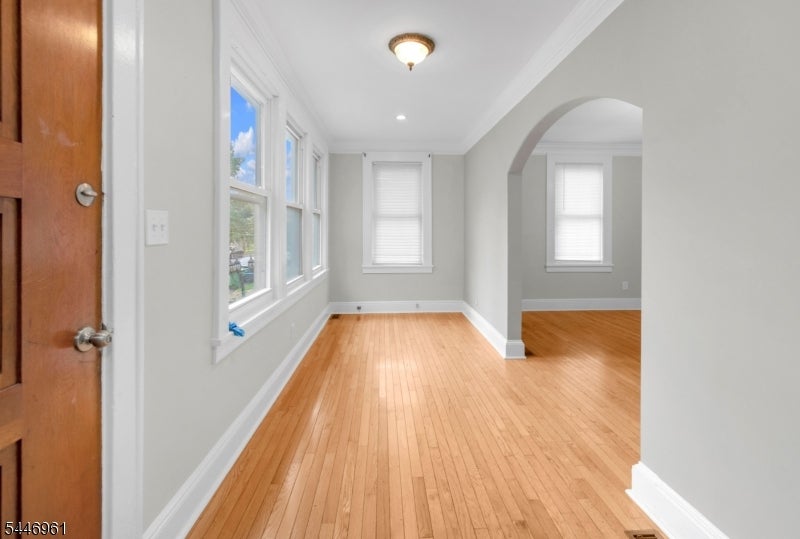
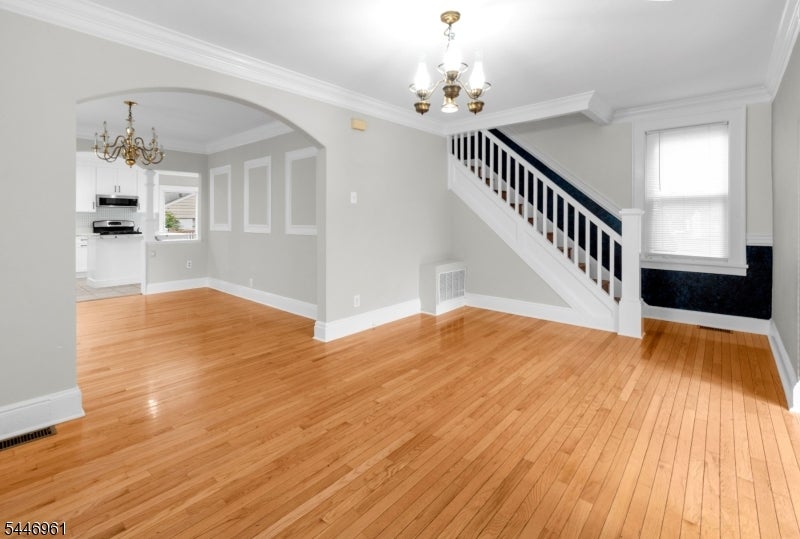
Welcome to 521 E. Blancke St, Linden, NJ 07036, a beautifully fully renovated 3-bedroom, 1.5-bath home with a finished basement, HUGE backyard with large sized deck, ideally situated in a desirable Linden neighborhood. Step inside to a bright colonial, hardwood floor throughout, wide arched inviting interior featuring a collosal layout with thoughtfully selected modern finishes throughout. Elegant arched openings & columns add architectural character and create a graceful flow between living spaces.The L-shaped kitchen has been completely updated with brand-new cabinetry and offers a Calacatta-stylish quartz countertops & center island. Generously sized bedrooms are filled with natural light, while the additional half bath provides added convenience. The finished basement offers valuable additional recreational space with flexibility for a recreation room, home office, entertainment area, or other uses to suit your lifestyle.Conveniently located near Linden NJ Transit, shopping, restaurants, parks, schools, and major highways including the Garden State Parkway and New Jersey Turnpike, this move-in-ready home offers the perfect combination of modern updates, comfortable living, and commuter convenience.A fantastic opportunity to own a fully renovated home in a prime Linden location.
| 8 hours ago | Listing updated with changes from the MLS® | |
| 23 hours ago | Listing first seen on site |
The data relating to real estate for sale on this website comes in part from the IDX Program of Garden State Multiple Listing Service, L.L.C. Real estate listings held by other brokerage firms are marked as IDX Listing. Notice: The dissemination of listings on this website does not constitute the consent required by N.J.A.C. 11:5.6.1 (n) for the advertisement of listings exclusively for sale by another broker. Any such consent must be obtained in writing from the listing broker. This information is being provided for Consumers' personal, non-commercial use and may not be used for any purpose other than to identify prospective properties consumers may be interested in purchasing. Information deemed reliable but not guaranteed. Copyright © 2026 Garden State Multiple Listing Service, L.L.C. All rights reserved.