
114 BRANDON CTBranchburg Twp., NJ 08853
Due to the health concerns created by Coronavirus we are offering personal 1-1 online video walkthough tours where possible.
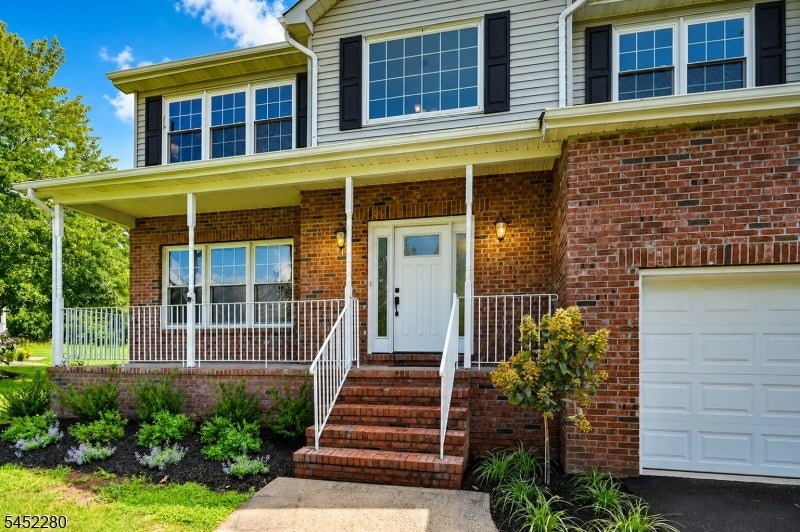
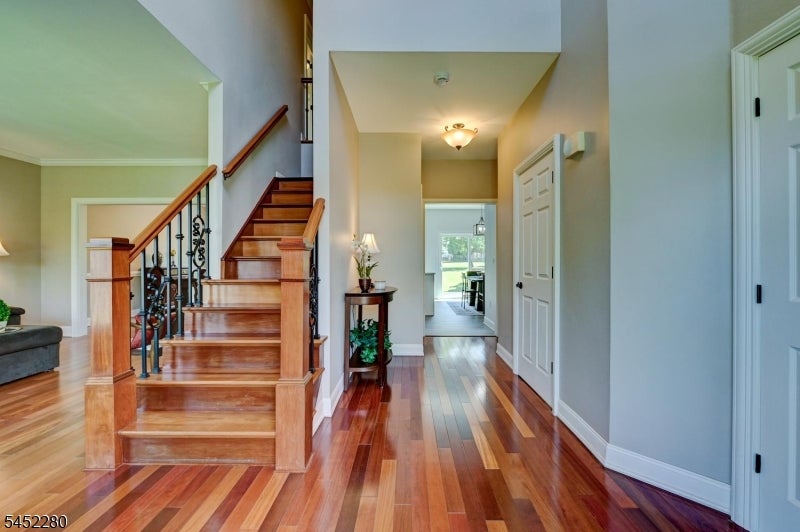
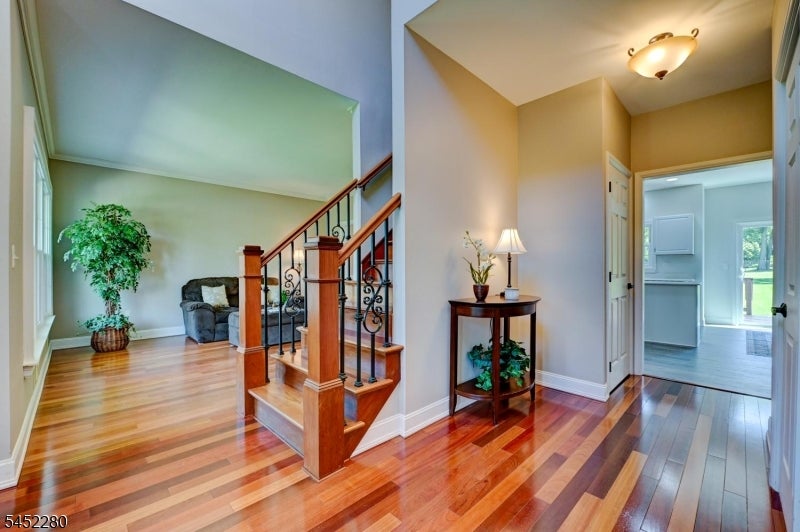
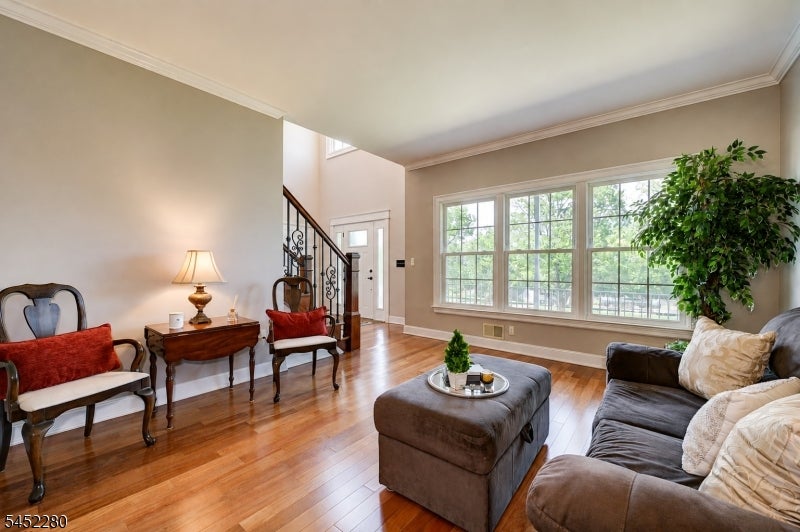
Fall in love with this exceptional Cambridge Model thoughtfully redesigned for modern living. Distinguished curb appeal & quality craftsmanship define this meticulously maintained Colonial in desirable Branchburg Heights. Fresh landscaping and a new paved & expanded driveway complement the inviting front porch & an appealing new entry door w/ dual sidelights creates an exceptional first impression. Inside, crisp neutral decor & striking architectural millwork enhance the open-concept floor plan. The formal LR & DR flow seamlessly into the spacious eat-in Kit., which opens to the soaring 2-story Family Rm feat. vaulted ceiling & gas fireplace. Rich Brazilian cherry hardwood flooring unifies both levels. The renovated Kit. showcases new cabinetry, countertops, LVP flooring, lighting & SS Appl, while a 1st-floor laundry adds everyday convenience. The upper level offers a spacious primary suite w/ 2 WICs & an elegant remodeled en suite bath. Three additional bedrooms, a remodeled hall bath & an open catwalk overlooking the FR complete the second level. A designer powder room complements 2.5 renovated baths. Energy-efficient Pella windows, a newer roof & public water & sewer provide lasting value. Enjoy an expansive newly stained deck overlooking a parklike backyard w/ estate fencing. Outstanding Lower Lvl finishing potential. Ideally located near parks, shopping, dining, major commuting routes & vibrant downtown Somerville, this turnkey home delivers style, comfort & convenience.
| 8 hours ago | Listing updated with changes from the MLS® | |
| 23 hours ago | Listing first seen on site |
The data relating to real estate for sale on this website comes in part from the IDX Program of Garden State Multiple Listing Service, L.L.C. Real estate listings held by other brokerage firms are marked as IDX Listing. Notice: The dissemination of listings on this website does not constitute the consent required by N.J.A.C. 11:5.6.1 (n) for the advertisement of listings exclusively for sale by another broker. Any such consent must be obtained in writing from the listing broker. This information is being provided for Consumers' personal, non-commercial use and may not be used for any purpose other than to identify prospective properties consumers may be interested in purchasing. Information deemed reliable but not guaranteed. Copyright © 2026 Garden State Multiple Listing Service, L.L.C. All rights reserved.