
470 Blue Ridge AvePiscataway Twp., NJ 08854
Due to the health concerns created by Coronavirus we are offering personal 1-1 online video walkthough tours where possible.
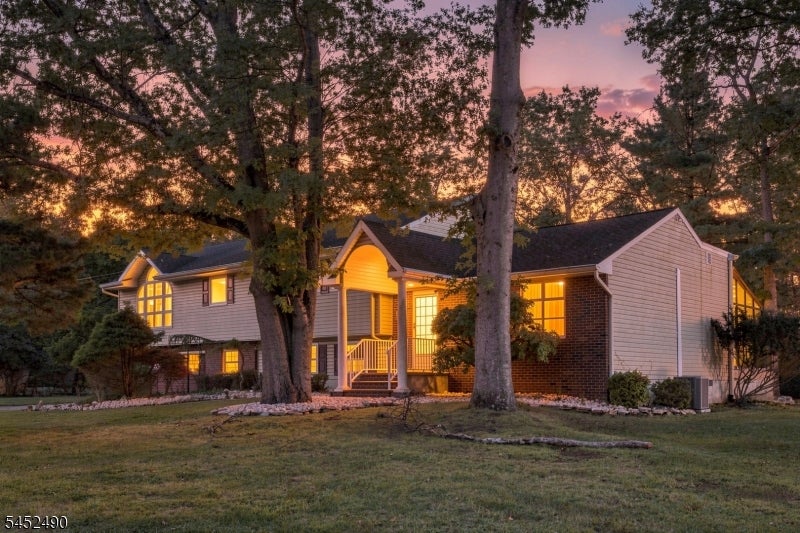
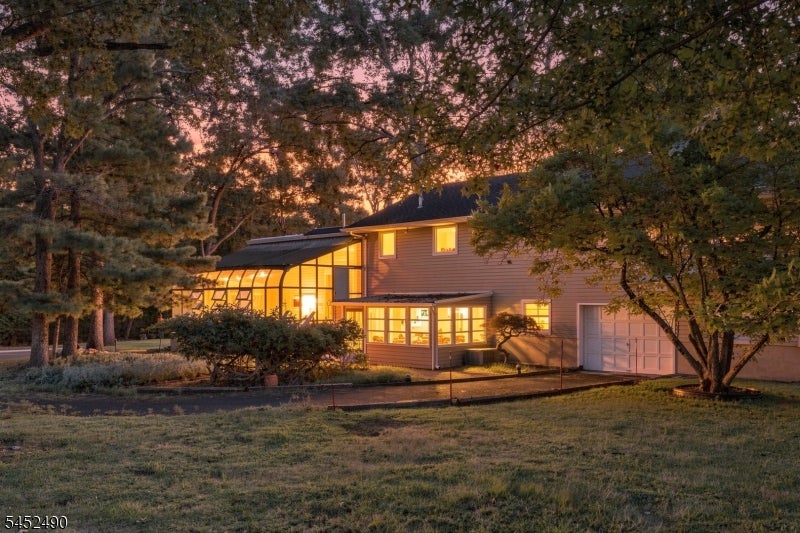
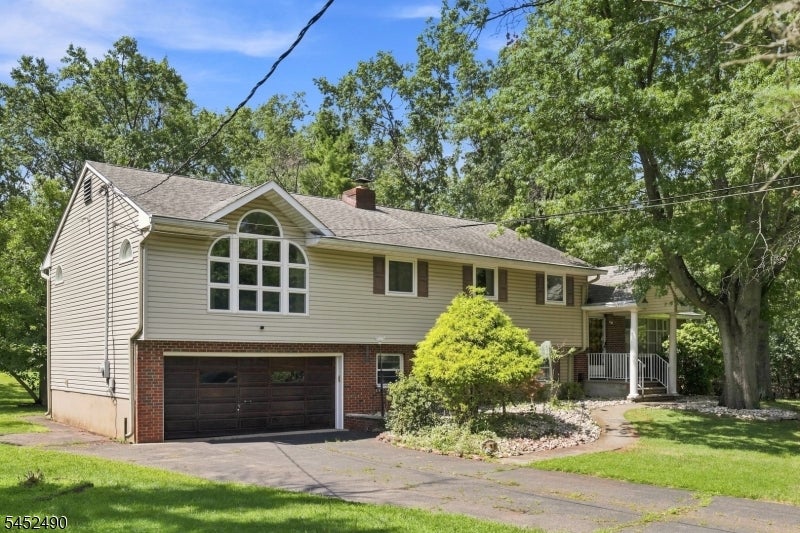
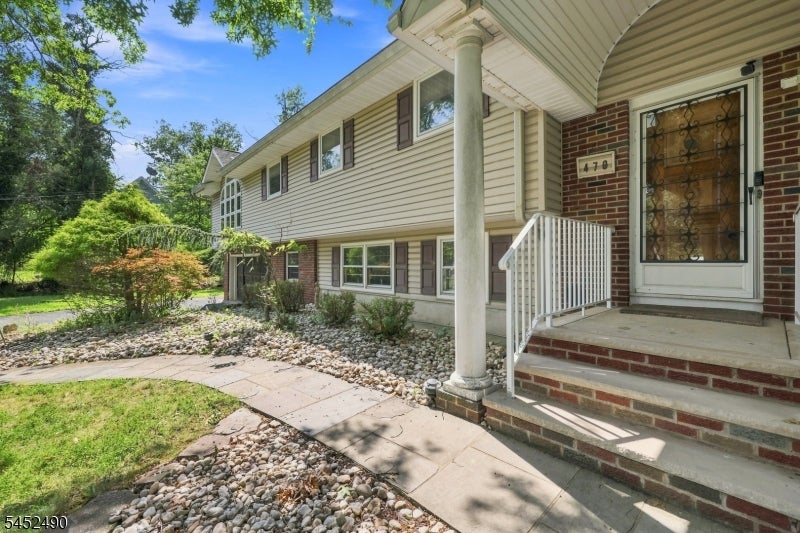
Welcome to 470 Blue Ridge Avenue, a beautifully maintained 4-bedroom, 2.5-bath home situated on nearly one acre of private property in one of Piscataway's most desirable residential settings. Offering over 3,000 square feet of living space, this home features a spacious primary suite, generous room sizes, and a floor plan designed for both everyday living and entertaining. The main air conditioning system was replaced just 3 years ago, providing peace of mind for years to come. Enjoy the privacy and tranquility of the expansive .93-acre lot while remaining conveniently located near shopping, dining, major highways, Rutgers University, and public transportation. A rare opportunity to own a home that combines space, comfort, and an exceptional location
| 2 weeks ago | Status changed to Active | |
| 2 weeks ago | Listing updated with changes from the MLS® | |
| 3 weeks ago | Listing first seen on site |
The data relating to real estate for sale on this website comes in part from the IDX Program of Garden State Multiple Listing Service, L.L.C. Real estate listings held by other brokerage firms are marked as IDX Listing. Notice: The dissemination of listings on this website does not constitute the consent required by N.J.A.C. 11:5.6.1 (n) for the advertisement of listings exclusively for sale by another broker. Any such consent must be obtained in writing from the listing broker. This information is being provided for Consumers' personal, non-commercial use and may not be used for any purpose other than to identify prospective properties consumers may be interested in purchasing. Information deemed reliable but not guaranteed. Copyright © 2026 Garden State Multiple Listing Service, L.L.C. All rights reserved.