
525 Sycamore StRahway City, NJ 07065
Due to the health concerns created by Coronavirus we are offering personal 1-1 online video walkthough tours where possible.
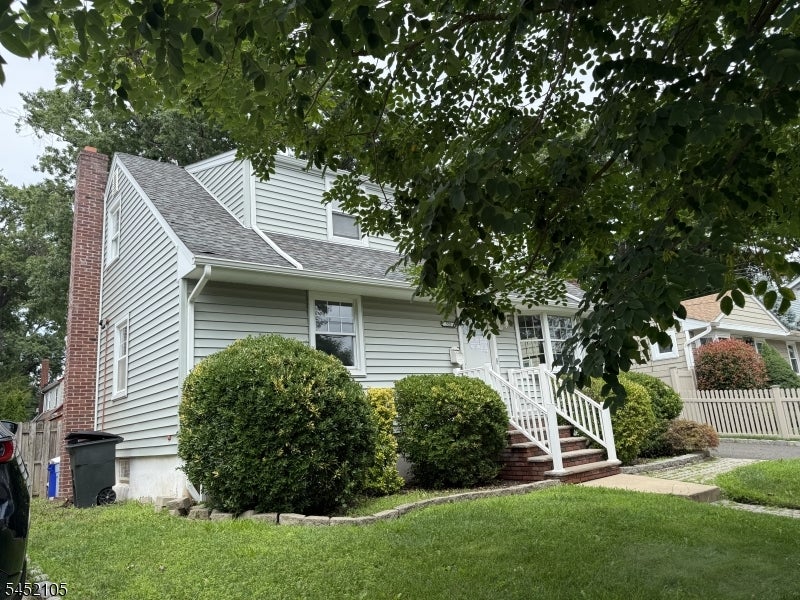
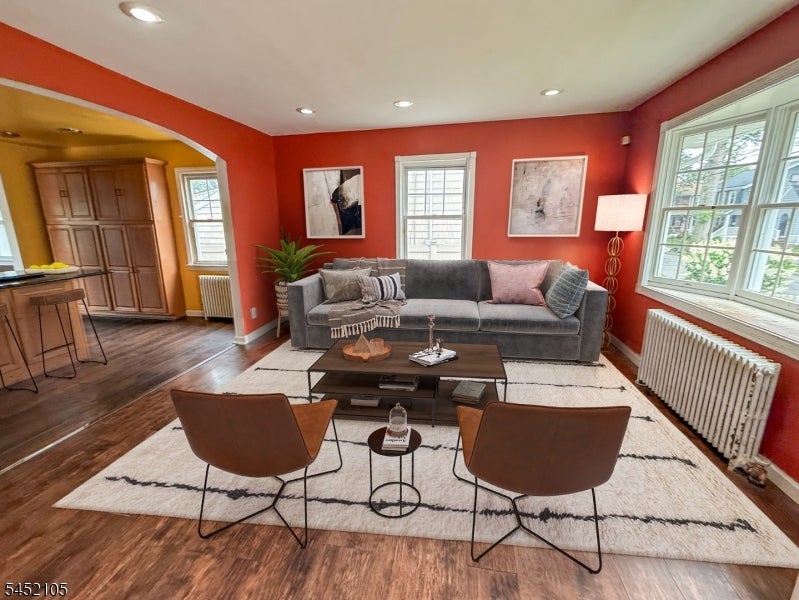
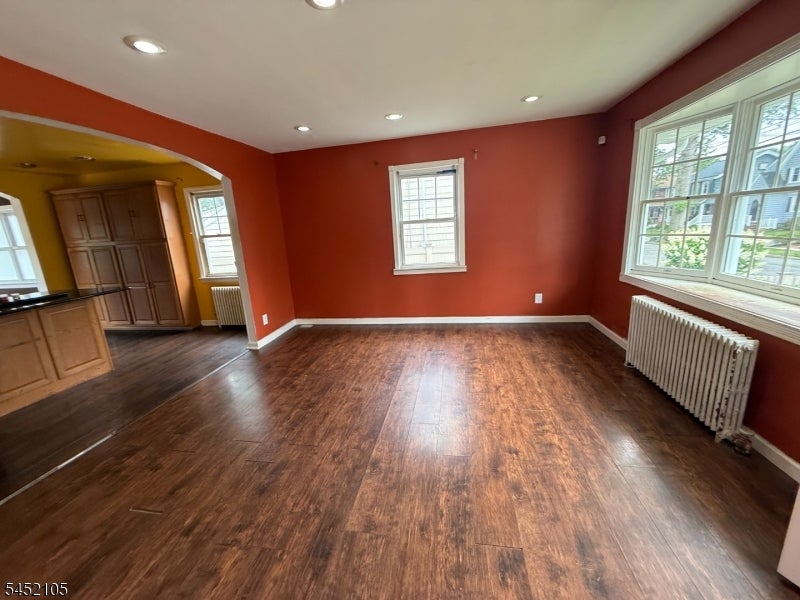
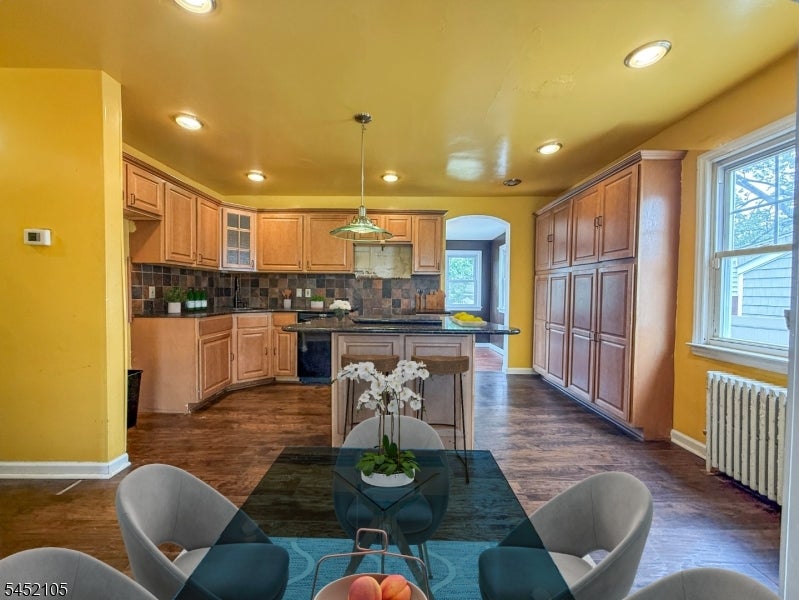
This four-bedroom, two-bathroom home in Rahway offers well-designed interior spaces with quality finishes throughout. Hardwood flooring extends across the main areas, while the formal dining room creates dedicated space for entertaining guests and hosting shared meals. A bright sunroom expands the interior footprint and delivers additional natural light along with flexible use options. The conveniently positioned laundry room handles everyday household tasks with ease. Each of the four bedrooms provides comfortable sleeping quarters, while the two full bathrooms serve the household's daily needs. The finished basement significantly increases the home's usable square footage, offering space for recreation, hobbies, storage, or potential additional sleeping areas and fireplace. This lower level creates opportunities for customization based on your specific requirements. Outside, the private backyard provides outdoor relaxation space, while the fenced perimeter ensures security and privacy for household members and pets. The enclosed yard creates a safe environment for outdoor activities and gardening pursuits. The property combines interior comfort with outdoor functionality, making it suitable for various household sizes and lifestyles. The thoughtful layout maximizes both indoor and outdoor spaces effectively. Some images in this listing have been virtually staged.
| 3 weeks ago | Listing updated with changes from the MLS® | |
| 3 weeks ago | Listing first seen on site |
The data relating to real estate for sale on this website comes in part from the IDX Program of Garden State Multiple Listing Service, L.L.C. Real estate listings held by other brokerage firms are marked as IDX Listing. Notice: The dissemination of listings on this website does not constitute the consent required by N.J.A.C. 11:5.6.1 (n) for the advertisement of listings exclusively for sale by another broker. Any such consent must be obtained in writing from the listing broker. This information is being provided for Consumers' personal, non-commercial use and may not be used for any purpose other than to identify prospective properties consumers may be interested in purchasing. Information deemed reliable but not guaranteed. Copyright © 2026 Garden State Multiple Listing Service, L.L.C. All rights reserved.