
2416 Hulick PlRahway City, NJ 07065
Due to the health concerns created by Coronavirus we are offering personal 1-1 online video walkthough tours where possible.
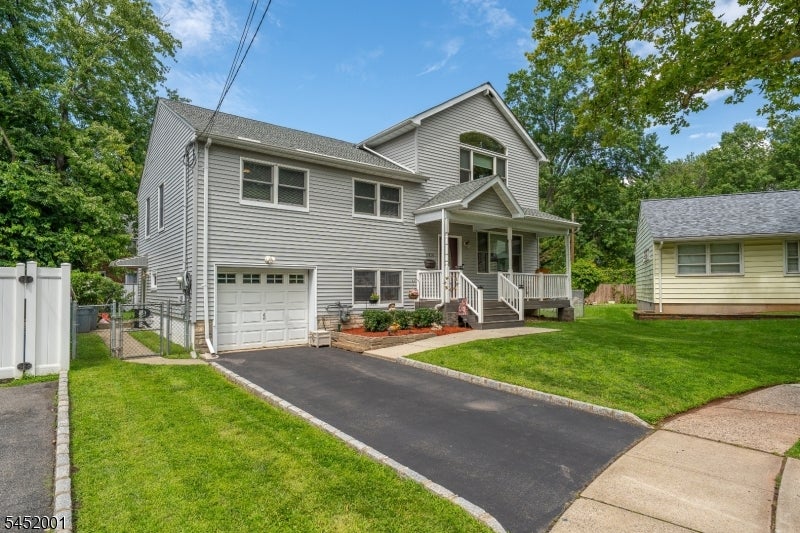
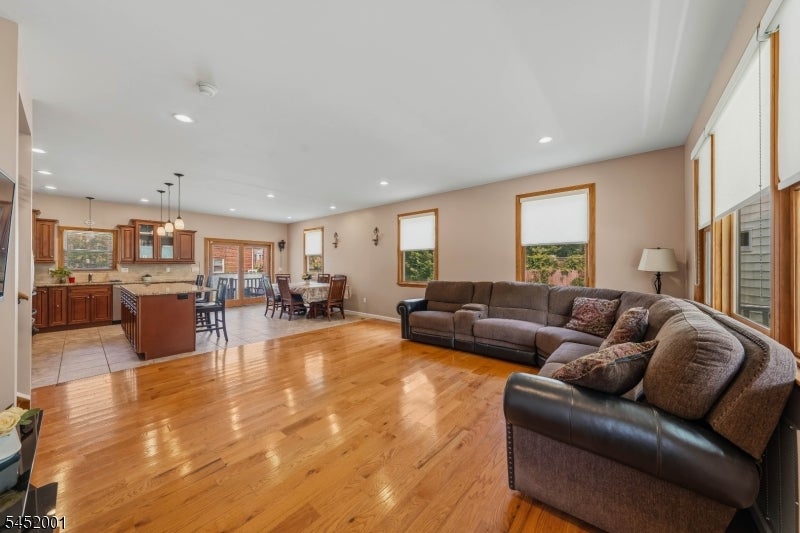
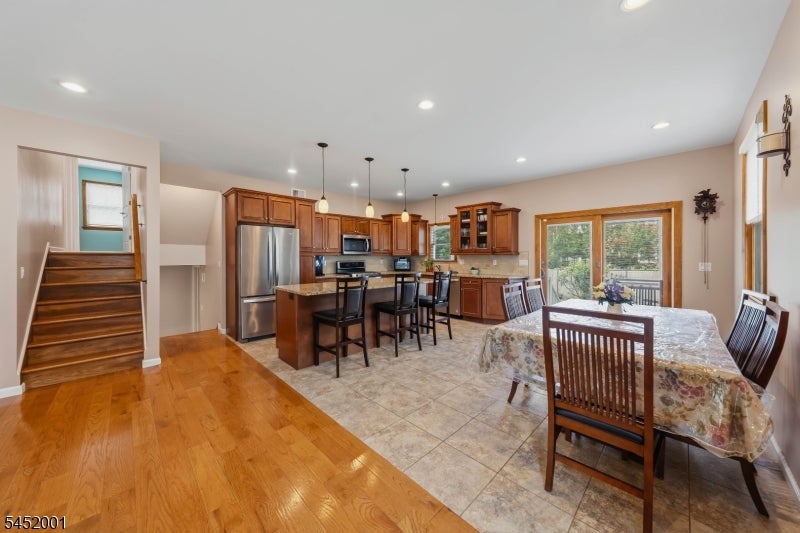
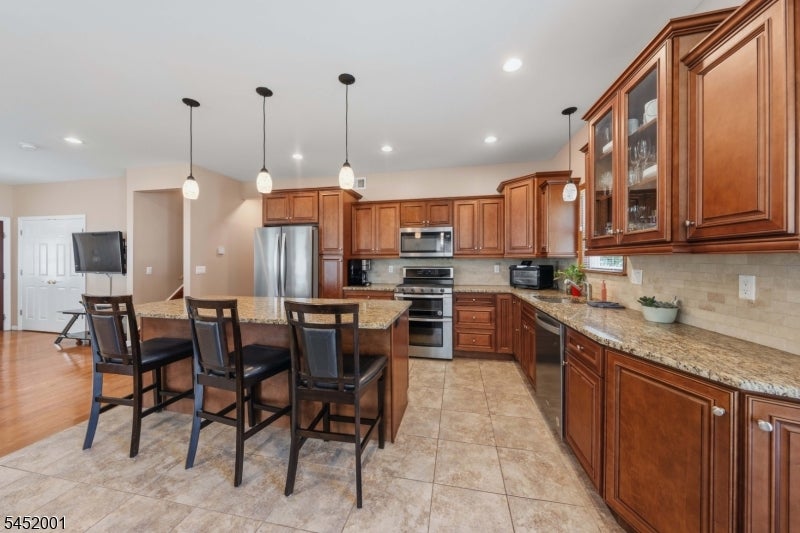
Welcome to this meticulously expanded custom split-level residence, privately situated on a picturesque, tree-lined cul-de-sac in the heart of Rahway. Offering four spacious bedrooms, two designer baths, and a one-car garage, this home showcases flawless craftsmanship paired with sophisticated contemporary finishes. The gourmet eat-in kitchen features a large center island, granite countertops, abundant custom cabinetry, and seamless access to the formal dining room ideal for intimate gatherings or entertaining. A versatile ground-level-family room adds flexible living space to complement today's lifestyle. The inspiring 600-square-foot en-suite offers vaulted ceilings, a large walk-in closet, and a spa-caliber bath with dual vanities, a custom-tiled walk-in shower, and a deep soaking tub. Outdoors, the professionally landscaped, fully fenced backyard features a secluded patio perfect for dining or peaceful relaxation. Extensive 2020 renovations included a modern addition, beautifully redesigned kitchen and baths, hardwood and tile flooring, upgraded electrical, EV charger, HVAC system, tankless water heater, windows, roof, and siding. Ideally located just minutes from Rahway's vibrant downtown, NJ Transit, and direct service to NYC. This turnkey home offers luxury, comfort, convenience, and lasting value.
| 4 days ago | Status changed to Active Under Contract | |
| 4 days ago | Listing updated with changes from the MLS® | |
| 2 weeks ago | Listing first seen on site |
The data relating to real estate for sale on this website comes in part from the IDX Program of Garden State Multiple Listing Service, L.L.C. Real estate listings held by other brokerage firms are marked as IDX Listing. Notice: The dissemination of listings on this website does not constitute the consent required by N.J.A.C. 11:5.6.1 (n) for the advertisement of listings exclusively for sale by another broker. Any such consent must be obtained in writing from the listing broker. This information is being provided for Consumers' personal, non-commercial use and may not be used for any purpose other than to identify prospective properties consumers may be interested in purchasing. Information deemed reliable but not guaranteed. Copyright © 2026 Garden State Multiple Listing Service, L.L.C. All rights reserved.
Did you know? You can invite friends and family to your search. They can join your search, rate and discuss listings with you.