
5 Apshawa Cross RdWest Milford Twp., NJ 07480
Due to the health concerns created by Coronavirus we are offering personal 1-1 online video walkthough tours where possible.
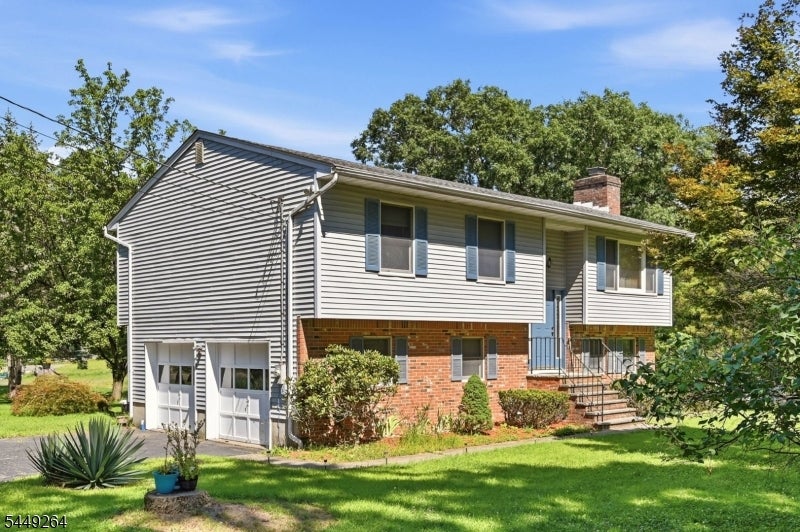
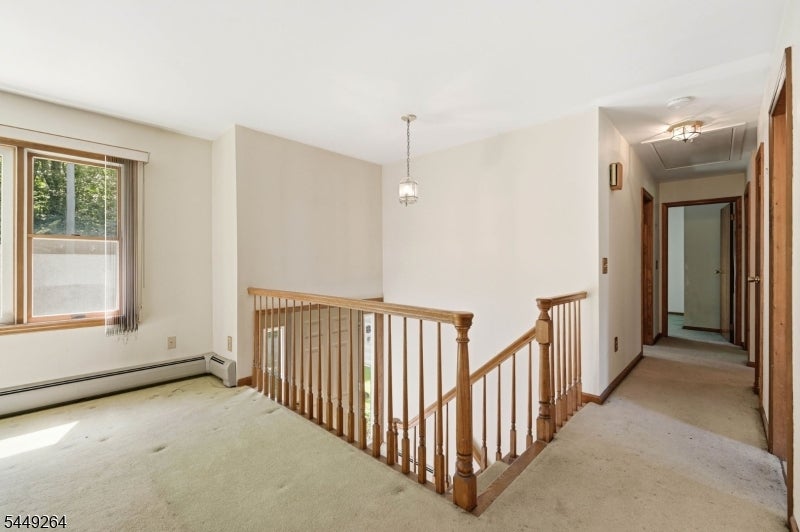
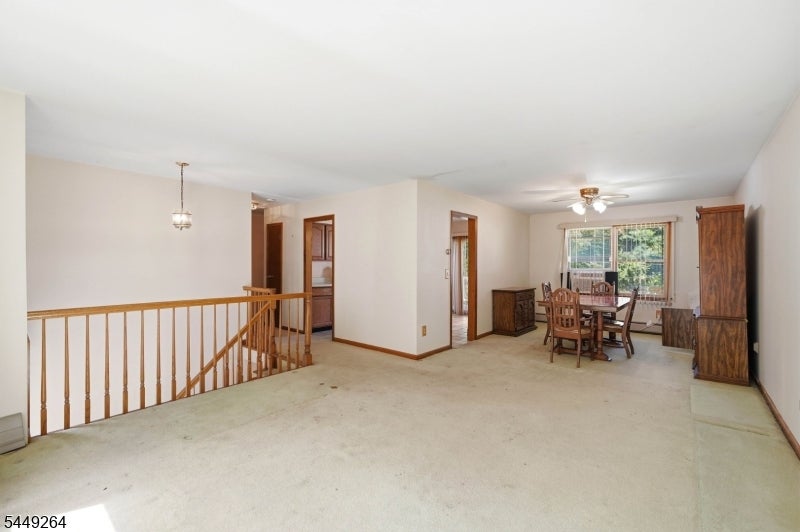
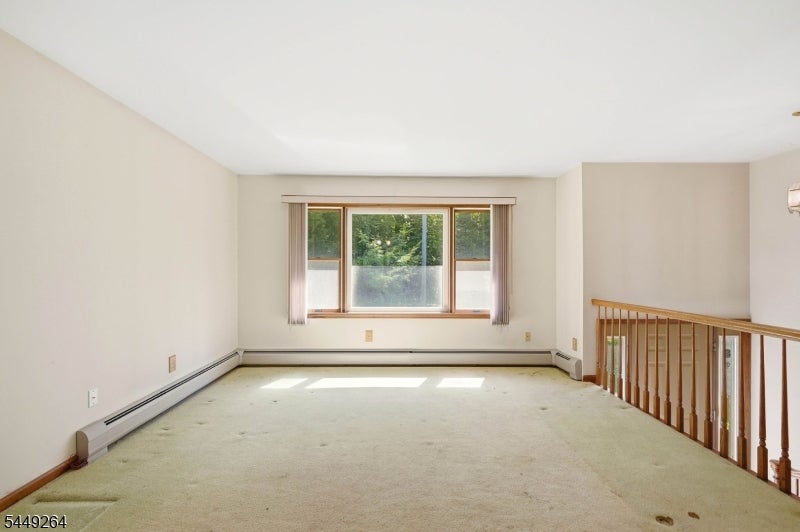
Nestled in the Apshawa section of West Milford, bordering Bloomingdale & Butler, this Bilevel home sits on a serene property surrounded by mature trees, natural rock formations, and the quiet charm of the Highlands. Bilevel style with an inviting layout featuring bright living spaces and thoughtful details throughout. Large windows frame the wooded landscape, bringing natural light and scenic views into every room. The kitchen and main living areas flow seamlessly, creating an easy environment for everyday living and entertaining.The home offers well-sized bedrooms and flexible bonus spaces perfect for a home office, hobby room, or guest accommodations. Outside, enjoy a spacious yard with room for gatherings, gardening, or simply relaxing in your own private slice of nature. Located just minutes from hiking trails, lakes, parks, schools, and local amenities, this property delivers the lifestyle West Milford is known for, scenic, and full of outdoor adventure. Apshawa living at its best: move-in ready, beautifully maintained, and surrounded by nature.
| 17 hours ago | Listing updated with changes from the MLS® | |
| yesterday | Listing first seen on site |
The data relating to real estate for sale on this website comes in part from the IDX Program of Garden State Multiple Listing Service, L.L.C. Real estate listings held by other brokerage firms are marked as IDX Listing. Notice: The dissemination of listings on this website does not constitute the consent required by N.J.A.C. 11:5.6.1 (n) for the advertisement of listings exclusively for sale by another broker. Any such consent must be obtained in writing from the listing broker. This information is being provided for Consumers' personal, non-commercial use and may not be used for any purpose other than to identify prospective properties consumers may be interested in purchasing. Information deemed reliable but not guaranteed. Copyright © 2026 Garden State Multiple Listing Service, L.L.C. All rights reserved.
Did you know? You can invite friends and family to your search. They can join your search, rate and discuss listings with you.