
19 Hunterdon PlWest Milford Twp., NJ 07480
Due to the health concerns created by Coronavirus we are offering personal 1-1 online video walkthough tours where possible.
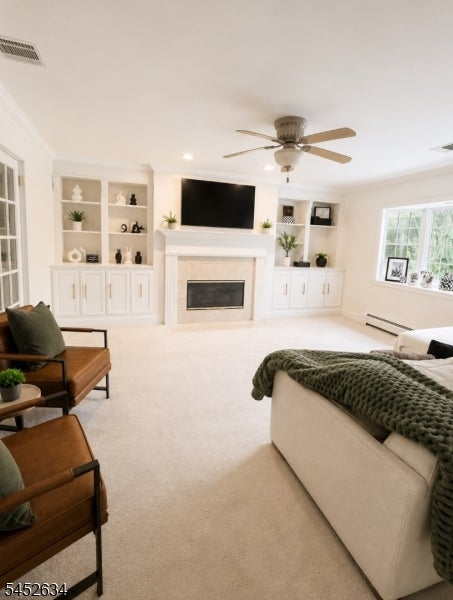
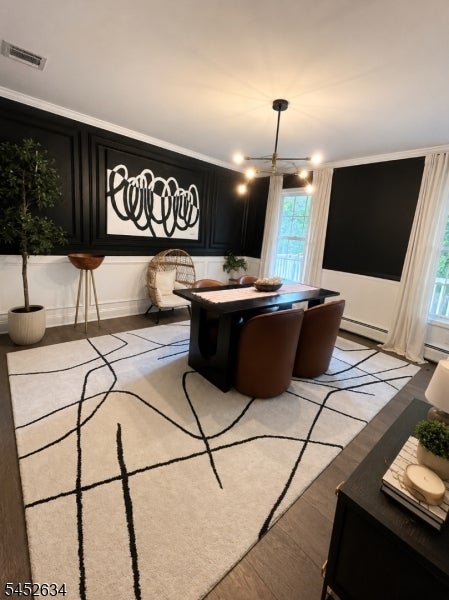
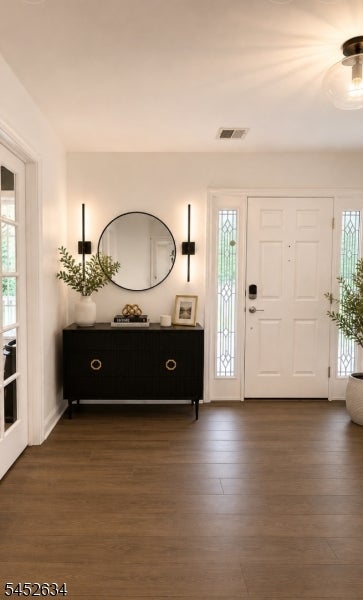
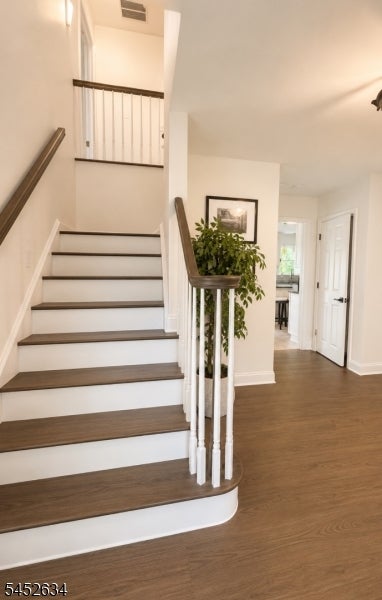
Welcome to your private oasis! This beautifully updated single-family home is located in Crescent Park, built in the 2000s, sits on approximately half an acre and offers the perfect combination of modern comfort, spacious living, and resort-style outdoor amenities.Featuring 4 bedrooms and 4 bathrooms, this home offers multiple living spaces, including two living rooms and a private ground-level suite complete with its, half bathroom, and additional living area perfect for guests, or a private retreat.Enjoy modern updates throughout, including heated floors in the foyer and kitchen perfect for those cold winter months and multiple zone cooling for added comfort.Step outside to your own backyard oasis featuring a heated in-ground pool with jacuzzi and plenty of space for entertaining, relaxing, and enjoying the warmer months. Enjoy a separate garden for the summer. A nice side pond for tranquility.The property also features a two-car garage, with one garage currently set up as a home gym.Spacious, updated, and designed for both everyday living and entertaining, this home truly has it all!Seller has an active real estate license.
| a week ago | Price changed to $989,000 | |
| a week ago | Listing updated with changes from the MLS® | |
| 2 weeks ago | Listing first seen on site |
The data relating to real estate for sale on this website comes in part from the IDX Program of Garden State Multiple Listing Service, L.L.C. Real estate listings held by other brokerage firms are marked as IDX Listing. Notice: The dissemination of listings on this website does not constitute the consent required by N.J.A.C. 11:5.6.1 (n) for the advertisement of listings exclusively for sale by another broker. Any such consent must be obtained in writing from the listing broker. This information is being provided for Consumers' personal, non-commercial use and may not be used for any purpose other than to identify prospective properties consumers may be interested in purchasing. Information deemed reliable but not guaranteed. Copyright © 2026 Garden State Multiple Listing Service, L.L.C. All rights reserved.