
34 Hopson AveLittle Falls Twp., NJ 07424
Due to the health concerns created by Coronavirus we are offering personal 1-1 online video walkthough tours where possible.
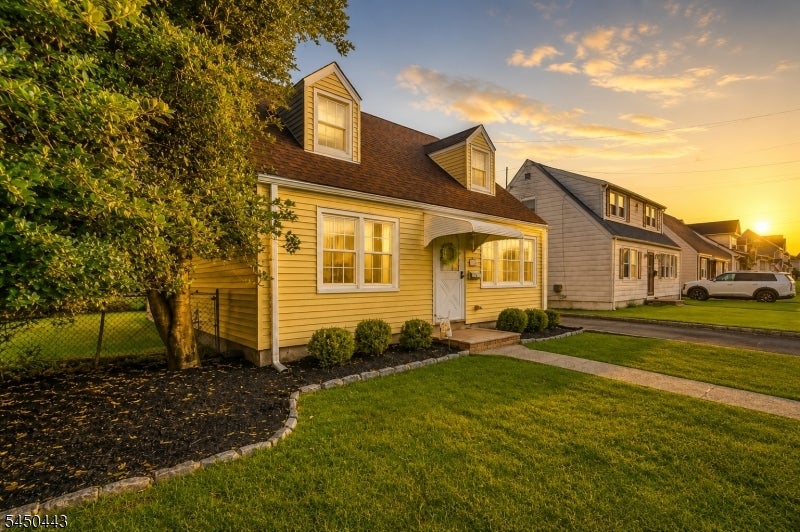
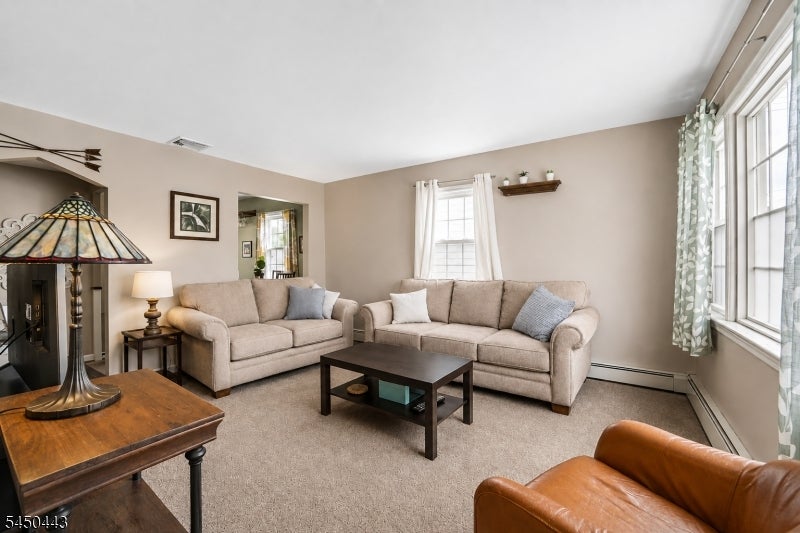
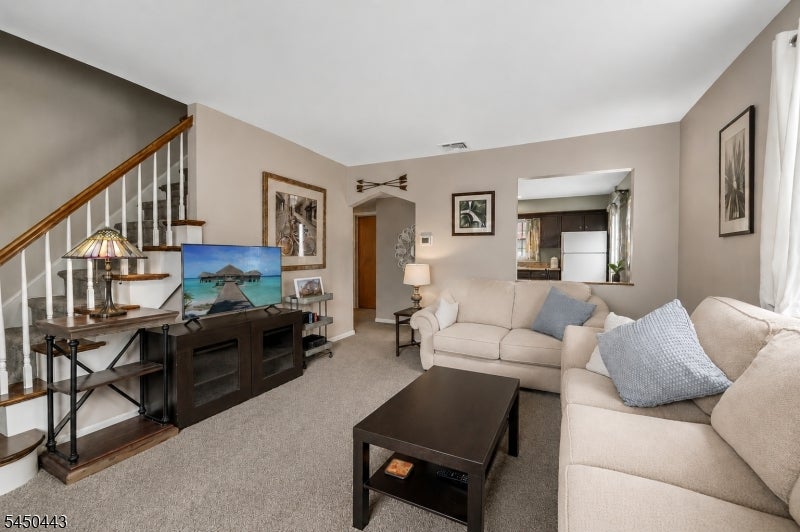
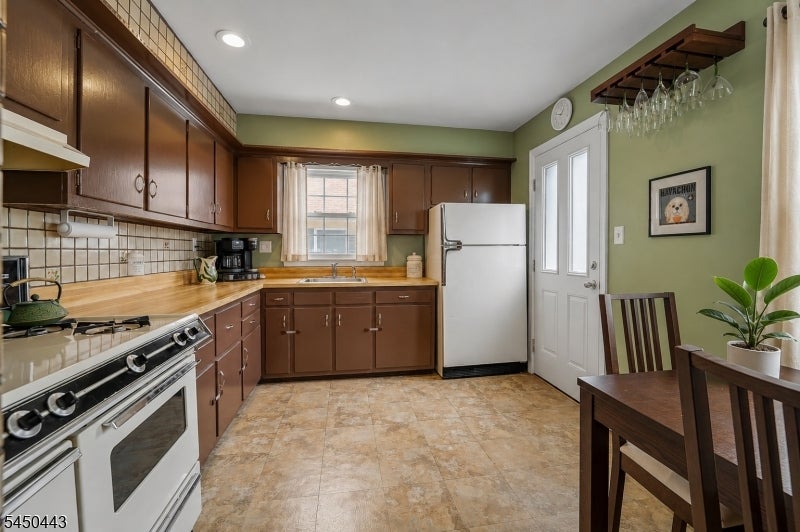
Welcome HOME to this 4-bedroom Cape Cod, ideally situated on a desirable residential street in a tucked-away cul-de-sac setting in Little Falls! Enjoy the neighborhood feel while remaining convenient to NYC transportation, shopping and major commuting routes. The main level features 2 LARGE bedrooms and a completely updated full bath, offering the option for convenient one-floor living. A first-floor laundry room adds everyday functionality, while 2 additional LARGE bedrooms upstairs provide flexibility for bedrooms, guests rooms or a home office. Important improvements include central air, updated windows and a roof approximately 6 years young. Step outside to the enclosed screened-in room, a great spot for relaxing, entertaining and enjoying warm summer evenings. The backyard also features a hot tub, included in as-is condition. An oversized 1-car garage provides exceptional room for vehicles, storage, hobbies and more. With its classic Cape Cod character, flexible layout, valuable updates and convenient OUTSTANDING Little Falls location, this home offers a wonderful opportunity to own the home you waited for. Little Falls offers NJ TRANSIT rail service as well as bus options for commuters.
| 2 weeks ago | Status changed to Active | |
| 2 weeks ago | Listing updated with changes from the MLS® | |
| 2 weeks ago | Listing first seen on site |
The data relating to real estate for sale on this website comes in part from the IDX Program of Garden State Multiple Listing Service, L.L.C. Real estate listings held by other brokerage firms are marked as IDX Listing. Notice: The dissemination of listings on this website does not constitute the consent required by N.J.A.C. 11:5.6.1 (n) for the advertisement of listings exclusively for sale by another broker. Any such consent must be obtained in writing from the listing broker. This information is being provided for Consumers' personal, non-commercial use and may not be used for any purpose other than to identify prospective properties consumers may be interested in purchasing. Information deemed reliable but not guaranteed. Copyright © 2026 Garden State Multiple Listing Service, L.L.C. All rights reserved.