
22 Ascot DrWashington Twp., NJ 07853
Due to the health concerns created by Coronavirus we are offering personal 1-1 online video walkthough tours where possible.
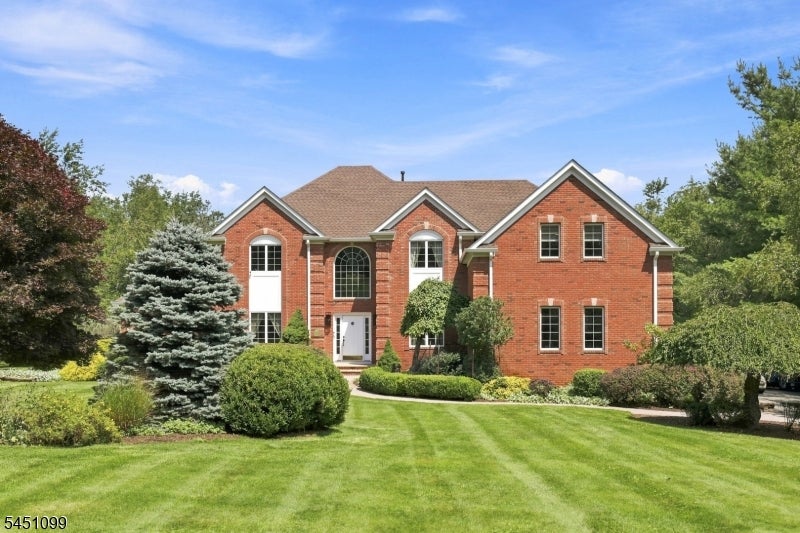
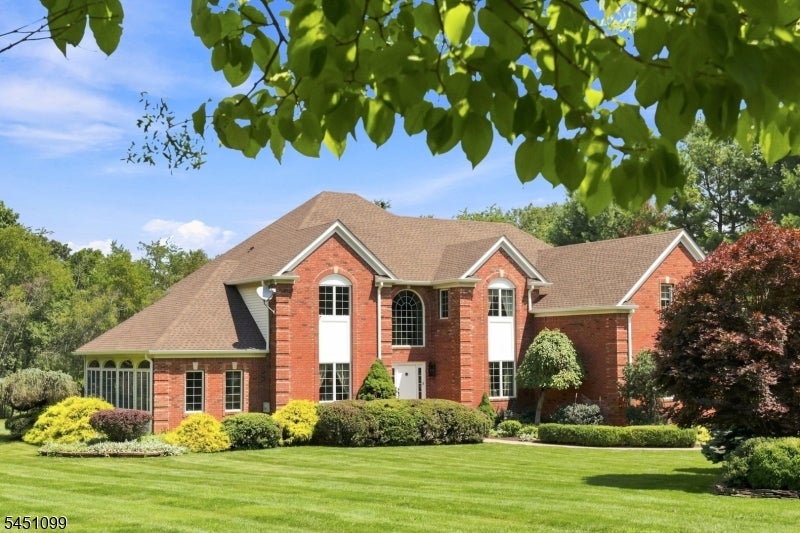
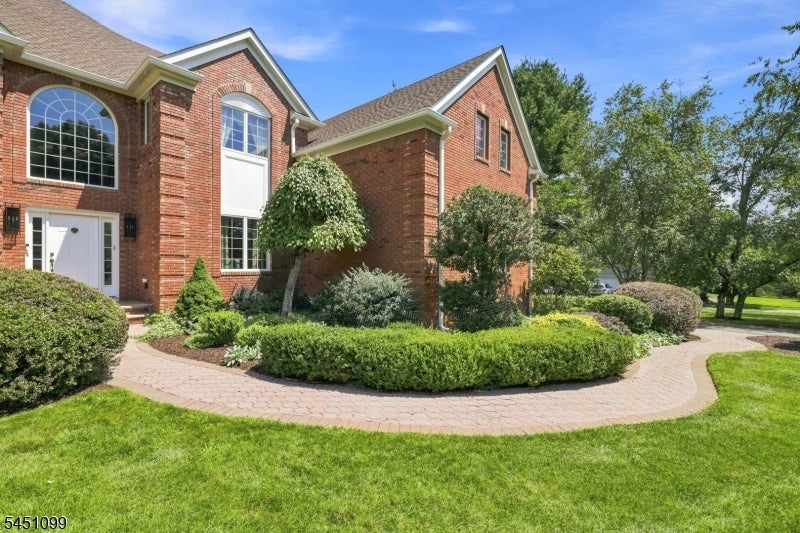
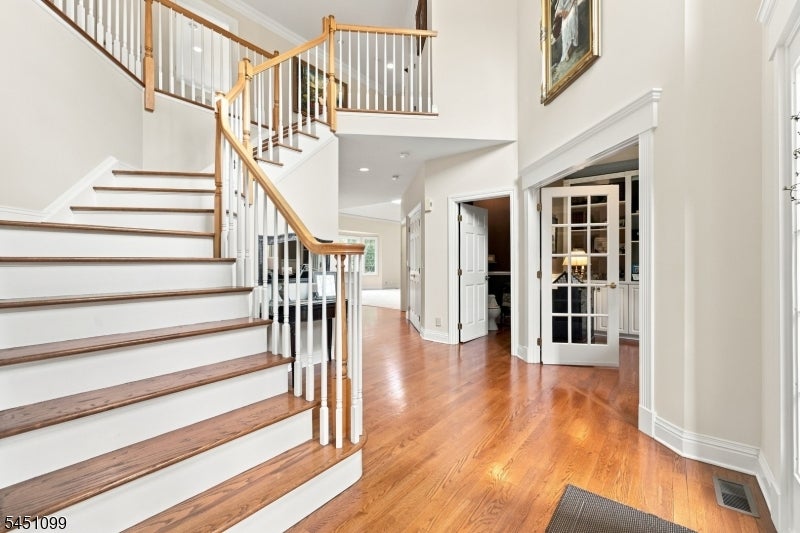
Absolutely impeccable and modern picturesque colonial in Riding Meadows offers terrific lifestyle envied by all! Gorgeous curb appeal, professional landscape w/paver walk leads to grand entry w/2 story foyer, HW flooring and spacious, flowing floor plan. Main level offers double French doors leading to home office/study w/recessed lighting and built-in cabinetry, powder room, cook's delight kitchen w/center island, cherry cabinetry, granite countertops, SS appliances, double wall ovens, large breakfast area and view of backyard through French doors. Formal dining room, living room, conservatory and casual family room w/vaulted ceiling, skylights, wood burning fireplace and 2nd staircase complete 1st floor. Bedroom level features primary suite w/ large sitting area, recessed lighting and enormous walk-in closet, luxurious bath the jetted tub and stall shower, laundry room with utility sink and exercise room complete the suite! 3 additional generously sized bedrooms and main bath, as well as attic pull down stairs leading to storage and hall linen closet complete the 2nd floor. The unfinished basement has 9' ceilings, perfect for finishing and 3 car garage with ample storage space for cars and other equipment. The yard is second to none with level and usable space, fire pit area, extensive patios and outdoor fireplace. Roof and gutters replaced in 2025-26; Full list of recent updates posted in Media; iron filter rented $120/month. Not to be missed, excellent LV and WMC schools.
| 9 hours ago | Listing updated with changes from the MLS® | |
| 17 hours ago | Listing first seen on site |
The data relating to real estate for sale on this website comes in part from the IDX Program of Garden State Multiple Listing Service, L.L.C. Real estate listings held by other brokerage firms are marked as IDX Listing. Notice: The dissemination of listings on this website does not constitute the consent required by N.J.A.C. 11:5.6.1 (n) for the advertisement of listings exclusively for sale by another broker. Any such consent must be obtained in writing from the listing broker. This information is being provided for Consumers' personal, non-commercial use and may not be used for any purpose other than to identify prospective properties consumers may be interested in purchasing. Information deemed reliable but not guaranteed. Copyright © 2026 Garden State Multiple Listing Service, L.L.C. All rights reserved.