
1813 Gary RoadGreenwich Twp., NJ 08886
Due to the health concerns created by Coronavirus we are offering personal 1-1 online video walkthough tours where possible.
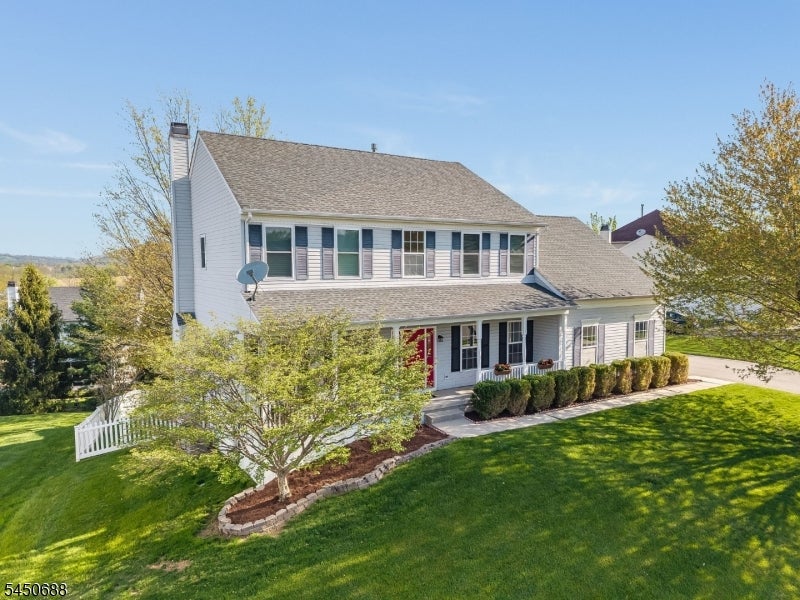
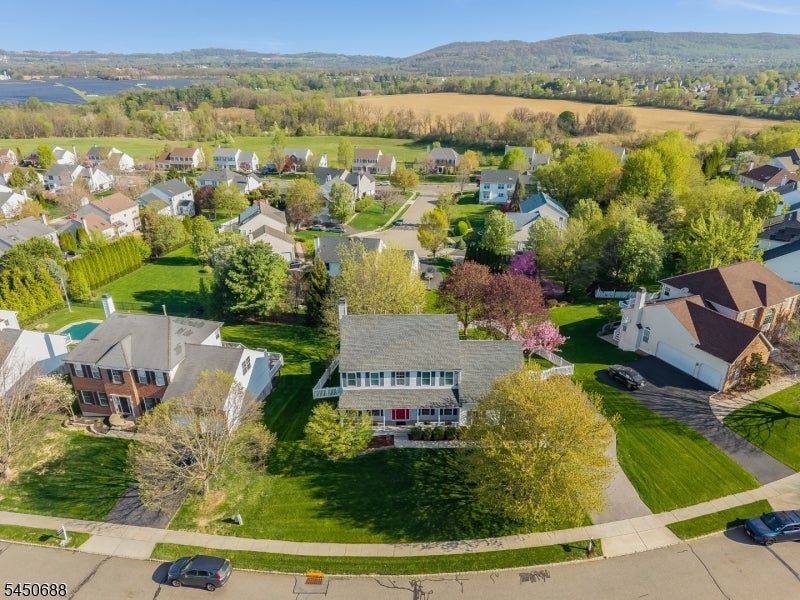
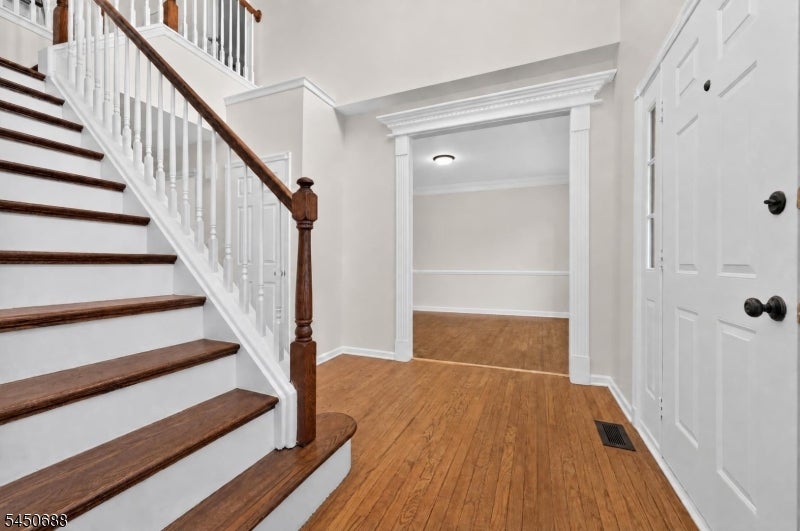
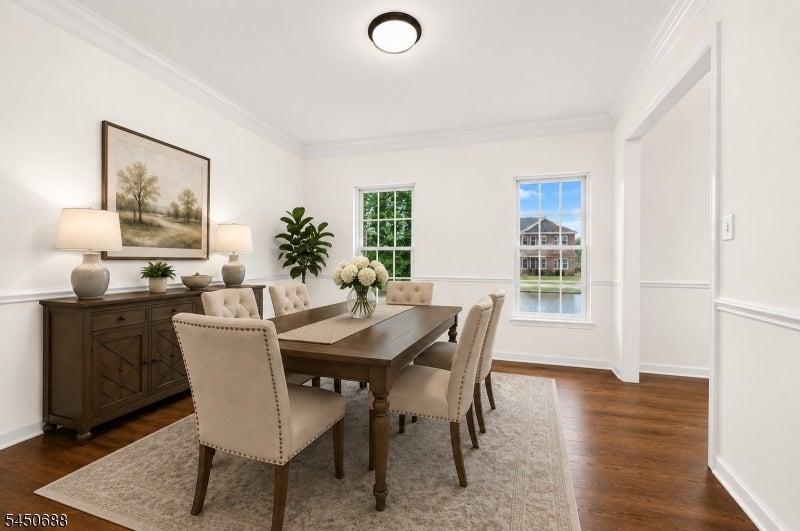
Beautifully updated Colonial with premium lot location in sought after Greenwich Chase Estates. Offering 4 BR, Office/5th br option, 2.5 baths, side entry 2 car garage, finished walk-out basement. Fenced yard. Amazing Vaulted screened back porch, and open deck; with mountain and sunset views! All PUBLIC utilities - 2 units HVAC; natural gas heat public water & sewer. Two story foyer w/new chandelier. Open EIK w/island, granite counters, newly painted cabinetry w/new hardware. Off the EIK, is the Family room w/fireplace, and also breakfast room with doors out the screened porch. Large DR and Formal LR. Upper level has all new floors. Primary bedroom with walk-in closet, and Brand new primary bath, 2026, featuring freestanding soak tub, double vanity, smart mirror, and open air glass shower; new ceramic tile throughout. Three more spacious bedrooms, linen closet, and hall bath finish the second level. For even more living space, the finished basement offers two open flex spaces, and doors to the yard. Over 3,000 sq. feet with the finished basement space. Minutes to route 78, major shopping, restaurant's, Coffee shops, 2 area golf courses.
| 9 hours ago | Listing updated with changes from the MLS® | |
| 17 hours ago | Listing first seen on site |
The data relating to real estate for sale on this website comes in part from the IDX Program of Garden State Multiple Listing Service, L.L.C. Real estate listings held by other brokerage firms are marked as IDX Listing. Notice: The dissemination of listings on this website does not constitute the consent required by N.J.A.C. 11:5.6.1 (n) for the advertisement of listings exclusively for sale by another broker. Any such consent must be obtained in writing from the listing broker. This information is being provided for Consumers' personal, non-commercial use and may not be used for any purpose other than to identify prospective properties consumers may be interested in purchasing. Information deemed reliable but not guaranteed. Copyright © 2026 Garden State Multiple Listing Service, L.L.C. All rights reserved.
Did you know? You can invite friends and family to your search. They can join your search, rate and discuss listings with you.