
307 Washington Crossing PennHopewell Twp., NJ 08560
Due to the health concerns created by Coronavirus we are offering personal 1-1 online video walkthough tours where possible.
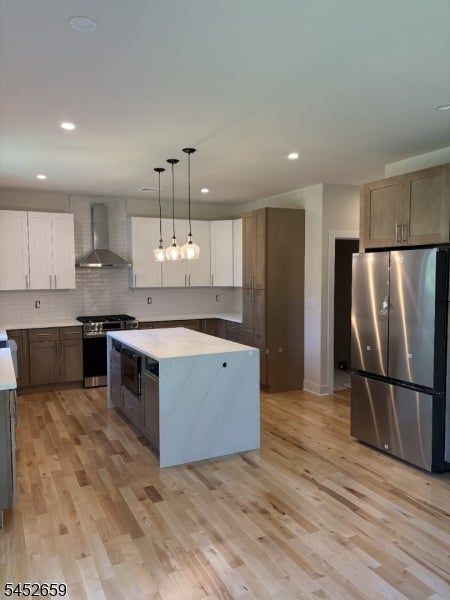
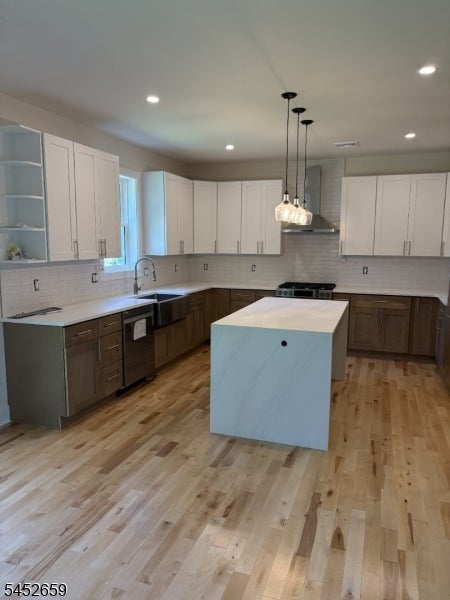
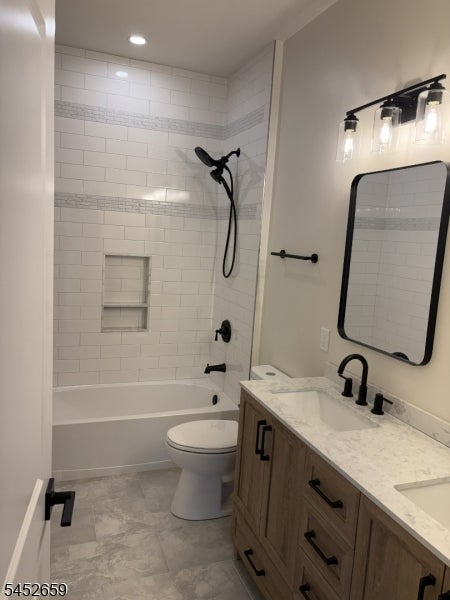
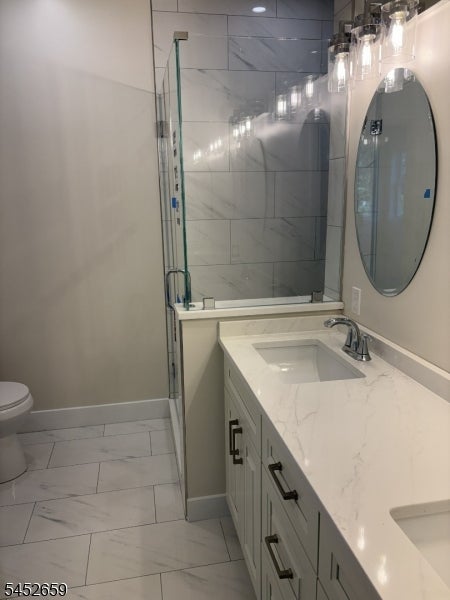
Own a move-in-ready, brand-new custom Modern Colonial in Titusville (Hopewell Township), within the acclaimed Hopewell Valley Regional School District! Set on a standalone lot with zero HOA fees, this turn-key home features a welcoming wrap-around front porch and a sun-drenched, open-concept layout with 9-foot ceilings and solid hardwood floors throughout both levels.The main level boasts a chef-inspired kitchen with custom two-tone cabinetry, quartz counters, a striking waterfall island, a stainless gas range, and an apron sink. This flows effortlessly into a formal dining area and a Great Room anchored by a cozy gas fireplace. A powder room and dedicated laundry room complete the first floor.Upstairs, you will find four spacious bedrooms. The primary suite is a luxury retreat with two walk-in closets and a spa-like en-suite featuring a double vanity, standalone soaking tub, and custom tiled shower. The three additional bedrooms share a stylish hall bath.Built for comfort and future expansion, the home includes high-efficiency 2-zone HVAC and a full unfinished basement with an impressive 9-foot concrete pour perfect for a future rec room or gym. The 455-square-foot oversized two-car garage offers unmatched storage and interior/exterior access.Ideally located for commuters, enjoy swift access to Princeton tech corridors, Route 31, I-295, NYC/Philly rail lines, and Trenton-Mercer Airport.
| 7 hours ago | Listing updated with changes from the MLS® | |
| 17 hours ago | Listing first seen on site |
The data relating to real estate for sale on this website comes in part from the IDX Program of Garden State Multiple Listing Service, L.L.C. Real estate listings held by other brokerage firms are marked as IDX Listing. Notice: The dissemination of listings on this website does not constitute the consent required by N.J.A.C. 11:5.6.1 (n) for the advertisement of listings exclusively for sale by another broker. Any such consent must be obtained in writing from the listing broker. This information is being provided for Consumers' personal, non-commercial use and may not be used for any purpose other than to identify prospective properties consumers may be interested in purchasing. Information deemed reliable but not guaranteed. Copyright © 2026 Garden State Multiple Listing Service, L.L.C. All rights reserved.