
35 Sycamore AveLivingston Twp., NJ 07039
Due to the health concerns created by Coronavirus we are offering personal 1-1 online video walkthough tours where possible.
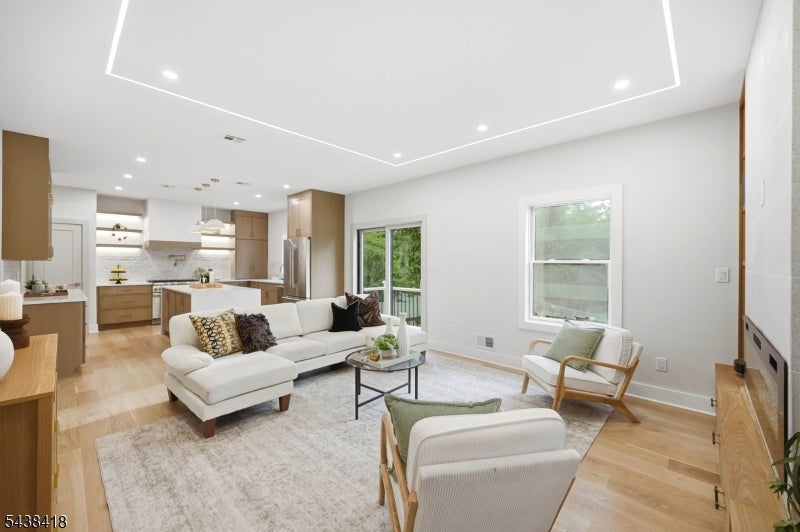
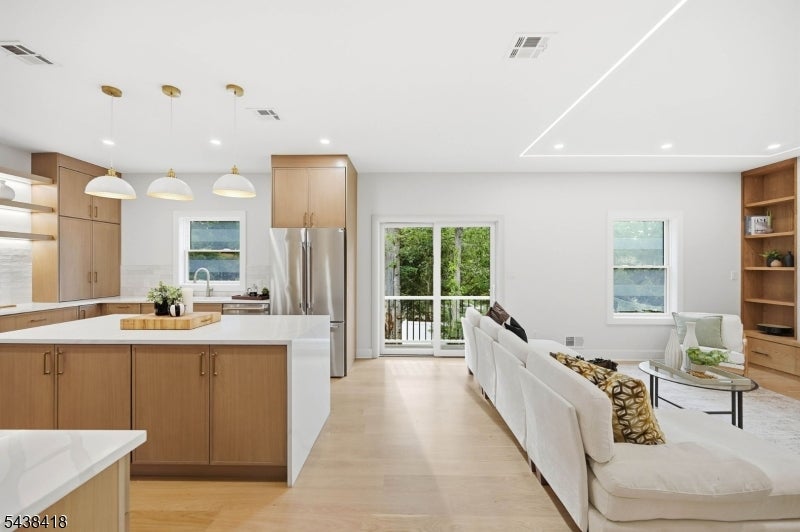

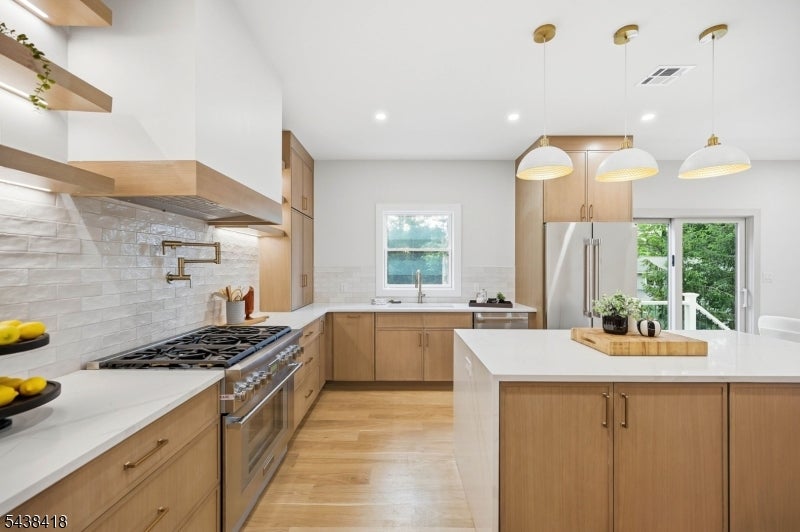
Exceptional new construction in Livingston's desirable Collins neighborhood, thoughtfully designed for today's lifestyle with 5 bedrooms, 5.1 baths, set on a .2 acres lot and beautifully finished living space across three levels.The first floor offers the flexibility buyers are looking for, featuring a private ensuite bedroom, dedicated home office, formal dining room, and an open-concept living area centered around a stunning kitchen with a large center island. Upstairs, you'll find four spacious bedrooms, including two ensuite bedrooms. The primary suite serves as a true retreat with a luxurious bath and generous closet space.The finished walkout lower level adds incredible versatility with a large recreation room, fifth bedroom, and full bath. Outside, enjoy a professionally landscaped yard and paver patio, creating the perfect setting for outdoor dining, entertaining, or simply relaxing. Additional highlights include a 2-car garage and a 10-year builder's warranty.Located just minutes from top-rated Livingston schools, parks, shopping, dining, and NYC transportation, this home offers the perfect combination of modern design, everyday comfort, and exceptional convenience.
| 13 hours ago | Listing updated with changes from the MLS® | |
| 23 hours ago | Listing first seen on site |
The data relating to real estate for sale on this website comes in part from the IDX Program of Garden State Multiple Listing Service, L.L.C. Real estate listings held by other brokerage firms are marked as IDX Listing. Notice: The dissemination of listings on this website does not constitute the consent required by N.J.A.C. 11:5.6.1 (n) for the advertisement of listings exclusively for sale by another broker. Any such consent must be obtained in writing from the listing broker. This information is being provided for Consumers' personal, non-commercial use and may not be used for any purpose other than to identify prospective properties consumers may be interested in purchasing. Information deemed reliable but not guaranteed. Copyright © 2026 Garden State Multiple Listing Service, L.L.C. All rights reserved.