
101 Chetwood TerFanwood Boro, NJ 07023
Due to the health concerns created by Coronavirus we are offering personal 1-1 online video walkthough tours where possible.
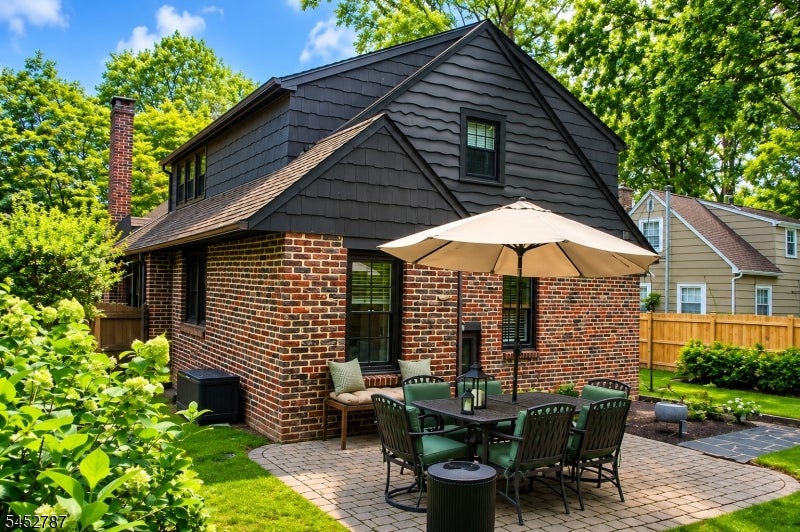
Tucked away on a quiet, tree-lined street in the heart of Fanwood, this charming 1934 Tudor blends timeless character with thoughtful updates for everyday livability. An inviting enclosed front porch opens to a spacious living room with wood-burning fireplace, flowing into the dining room and an updated kitchen (renovated 5 years ago) with cozy breakfast nook. Gleaming hardwood floors and original trim add warmth throughout. The flexible four-bedroom layout includes two bedrooms and a full bath on the main level, plus a spacious primary suite upstairs with sitting room and skylit walk-in closet. A fourth bedroom offers versatility as office, guest, or creative space. Recent updates include first-floor bath (2023), windows (2020), water heater (2025), and new side yard fence. Mature landscaping surrounds the property, while the expansive basement and detached garage provide ample storage. Ideally located minutes from downtown Fanwood, NJ Transit, parks, restaurants, and shopping, this home offers the perfect balance of commuter convenience and small-town charm. Rarely does a home with this much character, space, and location come to market, schedule your private showing today!
| 11 hours ago | Listing updated with changes from the MLS® | |
| 23 hours ago | Listing first seen on site |
The data relating to real estate for sale on this website comes in part from the IDX Program of Garden State Multiple Listing Service, L.L.C. Real estate listings held by other brokerage firms are marked as IDX Listing. Notice: The dissemination of listings on this website does not constitute the consent required by N.J.A.C. 11:5.6.1 (n) for the advertisement of listings exclusively for sale by another broker. Any such consent must be obtained in writing from the listing broker. This information is being provided for Consumers' personal, non-commercial use and may not be used for any purpose other than to identify prospective properties consumers may be interested in purchasing. Information deemed reliable but not guaranteed. Copyright © 2026 Garden State Multiple Listing Service, L.L.C. All rights reserved.