
247 Musconetcong River RdLebanon Twp., NJ 07882
Due to the health concerns created by Coronavirus we are offering personal 1-1 online video walkthough tours where possible.
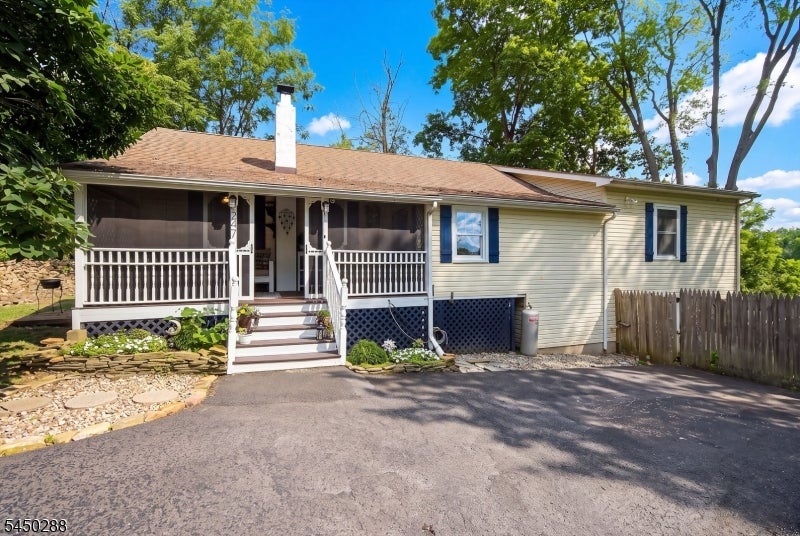
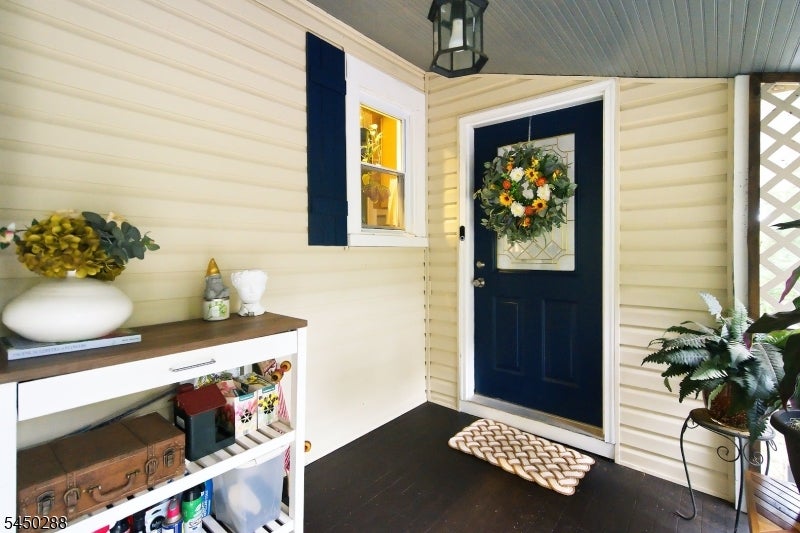
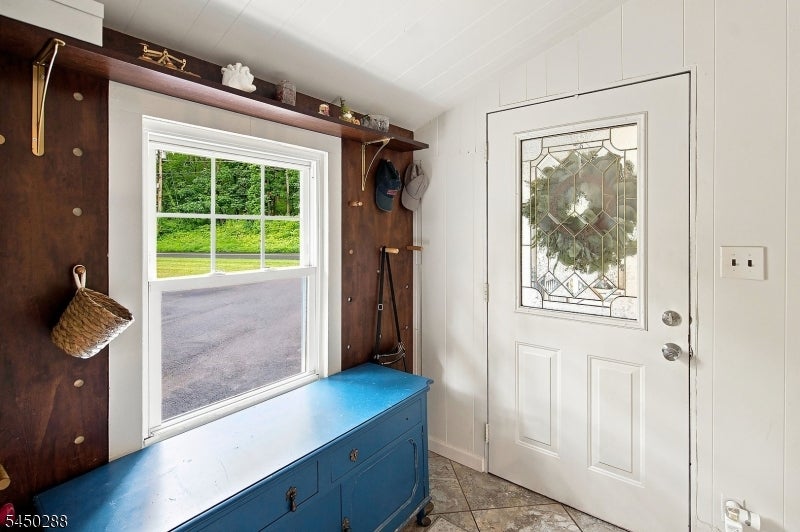
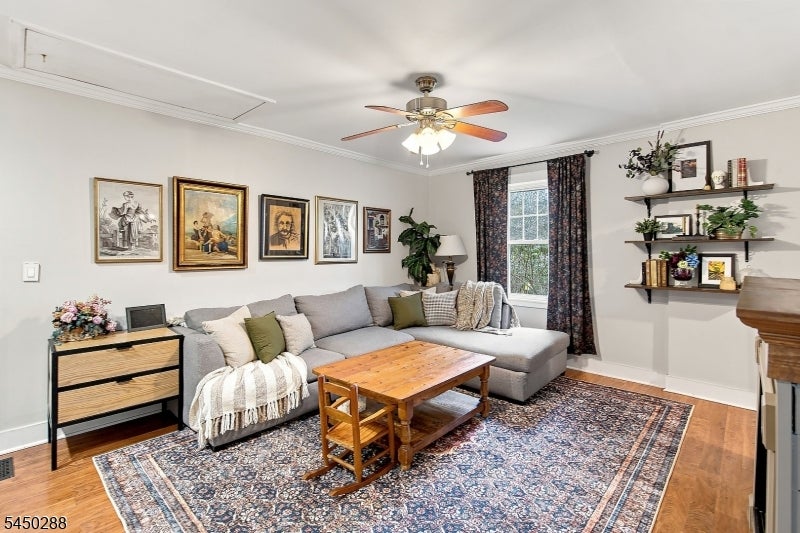
Coming soon! Cannot be shown until 8/20. Beautifully maintained 3 BR, 2.5 BA raised ranch offering comfort, functionality & country charm. Inviting screened-in porch overlooks the peaceful surroundings. Updated kitchen features granite countertops, freestanding island, stainless steel appliances & 2025 stainless steel drop-in sink. Spacious primary suite includes walk-in closet & ensuite full bath. Partially finished walkout basement offers a half bath with potential to convert to a full bath, plus outdoor kitchen & shed. Extensive updates include 30-year roof (2020), 3-BR septic (2020), radon mitigation (2020), screened porch (2023), repaved 9-car driveway (2023), basement carpeting (2022), dishwasher & washer (2024), and stove (2025). Home is being sold strictly as-is. See virtual tour under "Links"
| 13 hours ago | Listing updated with changes from the MLS® | |
| 17 hours ago | Listing first seen on site |
The data relating to real estate for sale on this website comes in part from the IDX Program of Garden State Multiple Listing Service, L.L.C. Real estate listings held by other brokerage firms are marked as IDX Listing. Notice: The dissemination of listings on this website does not constitute the consent required by N.J.A.C. 11:5.6.1 (n) for the advertisement of listings exclusively for sale by another broker. Any such consent must be obtained in writing from the listing broker. This information is being provided for Consumers' personal, non-commercial use and may not be used for any purpose other than to identify prospective properties consumers may be interested in purchasing. Information deemed reliable but not guaranteed. Copyright © 2026 Garden State Multiple Listing Service, L.L.C. All rights reserved.