
13 Johnston Dr ABethlehem Twp., NJ 08804
Due to the health concerns created by Coronavirus we are offering personal 1-1 online video walkthough tours where possible.
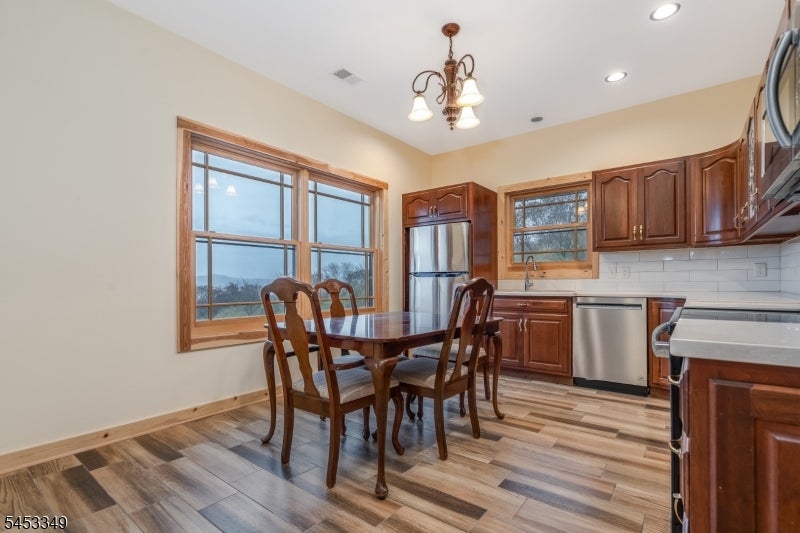
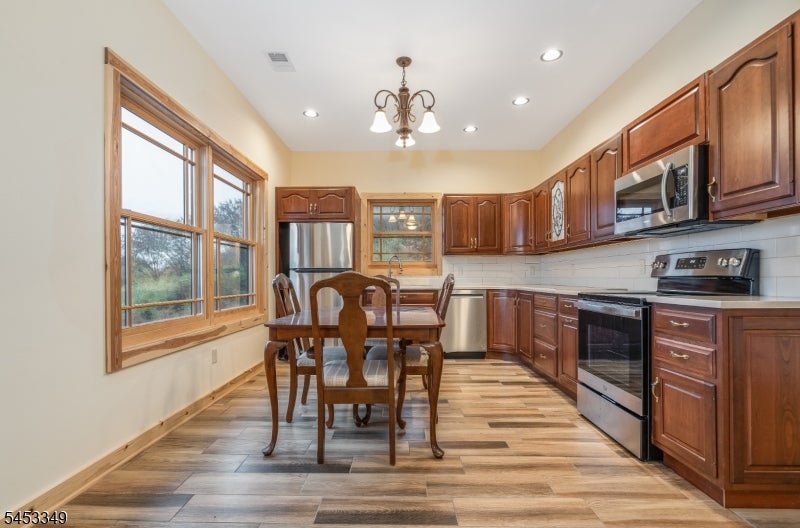
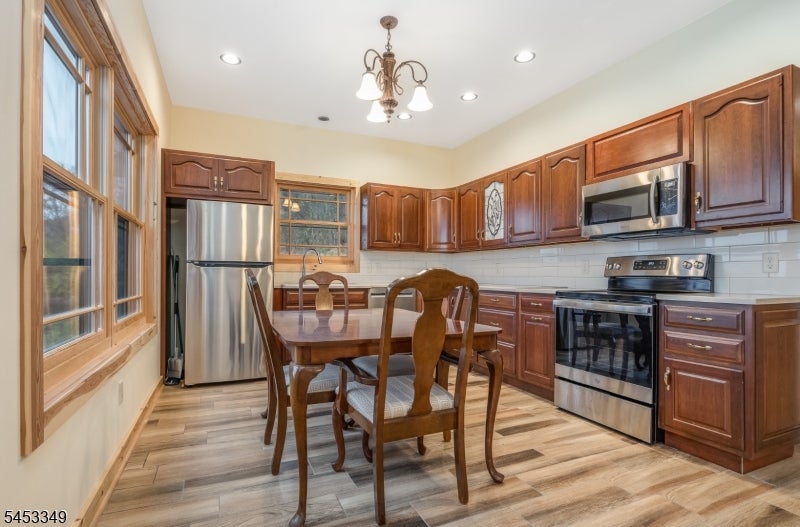
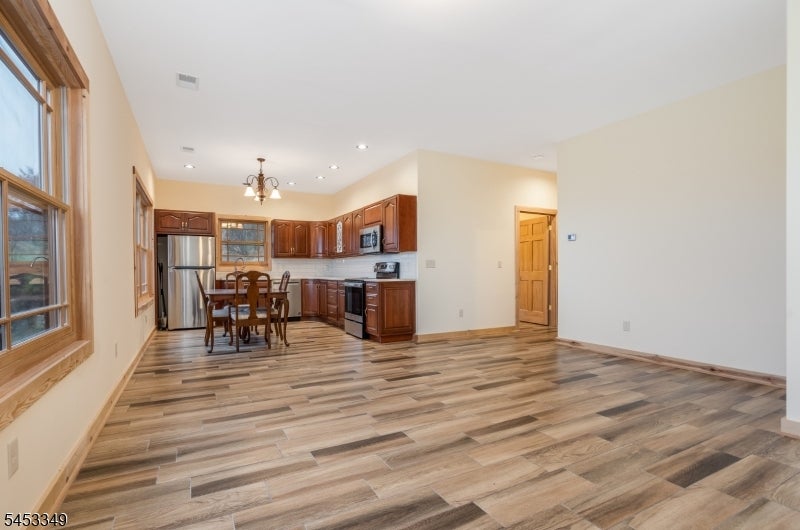
TOTALLY NEW & MOVE-IN READY! ALL EXPENSES INCLUDED! HEAT, ELECTRIC, WATER, LAWN MAINTENANCE, SNOW REMOVAL, GARBAGE, AND COMMON AREA MAINTENANCE ARE ALL INCLUDED IN THE RENT! ENJOY AMAZING MOUNTAIN VIEWS AND A TRANQUIL COUNTRY SETTING ON 5+ BEAUTIFUL ACRES IN DESIRABLE BETHLEHEM TOWNSHIP. THIS BRIGHT AND INVITING UNIT FEATURES AN OPEN FLOOR PLAN WITH RADIANT FLOOR HEATING, PORCELAIN FLOORS, AN EAT-IN KITCHEN WITH STAINLESS STEEL APPLIANCES, AND TWO NICELY APPOINTED, SUNNY BEDROOMS. WASHER & DRYER ARE INCLUDED IN THE UNIT FOR ADDED CONVENIENCE. THE PROPERTY IS ALSO EQUIPPED WITH A BUILT-IN GENERATOR. CONVENIENTLY LOCATED NEAR ROUTE 78, WITH SHOPPING, RESTAURANTS, LOCAL FARMS, AND NUMEROUS OUTDOOR RECREATIONAL ACTIVITIES JUST MINUTES AWAY. UNPACK, MOVE RIGHT IN, AND ENJOY A PEACEFUL COUNTRY LIFESTYLE WITH ALL THE CONVENIENCES INCLUDED!
| 12 hours ago | Listing updated with changes from the MLS® | |
| 17 hours ago | Listing first seen on site |
The data relating to real estate for sale on this website comes in part from the IDX Program of Garden State Multiple Listing Service, L.L.C. Real estate listings held by other brokerage firms are marked as IDX Listing. Notice: The dissemination of listings on this website does not constitute the consent required by N.J.A.C. 11:5.6.1 (n) for the advertisement of listings exclusively for sale by another broker. Any such consent must be obtained in writing from the listing broker. This information is being provided for Consumers' personal, non-commercial use and may not be used for any purpose other than to identify prospective properties consumers may be interested in purchasing. Information deemed reliable but not guaranteed. Copyright © 2026 Garden State Multiple Listing Service, L.L.C. All rights reserved.
Did you know? You can invite friends and family to your search. They can join your search, rate and discuss listings with you.