
77 Rohill RdHillsborough Twp., NJ 08844
Due to the health concerns created by Coronavirus we are offering personal 1-1 online video walkthough tours where possible.
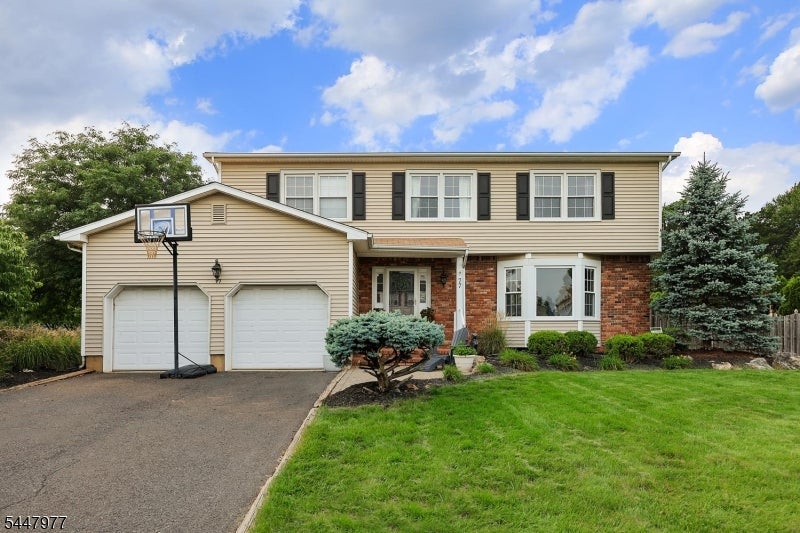
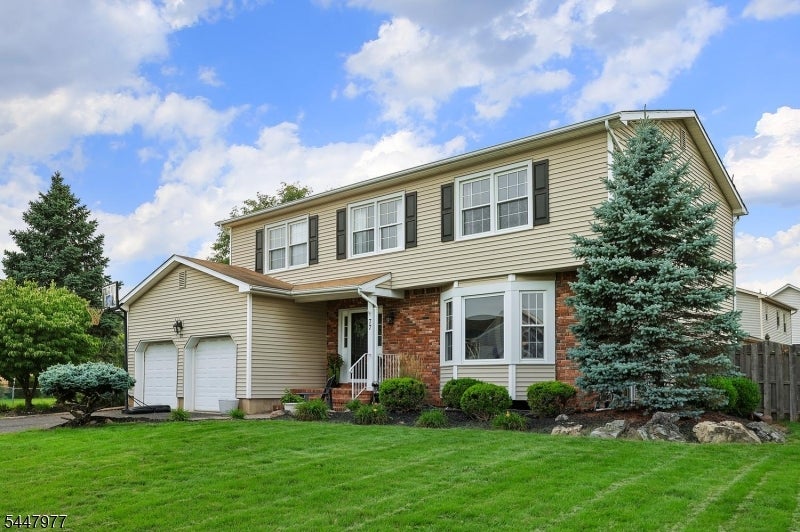
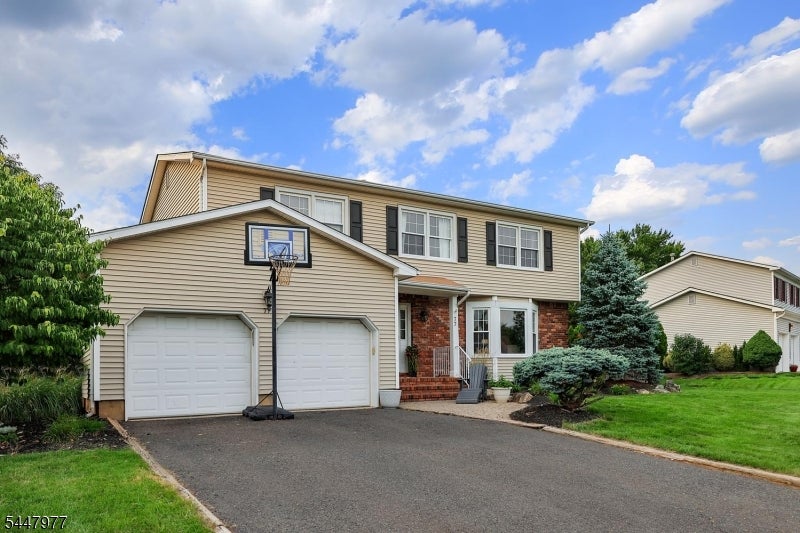
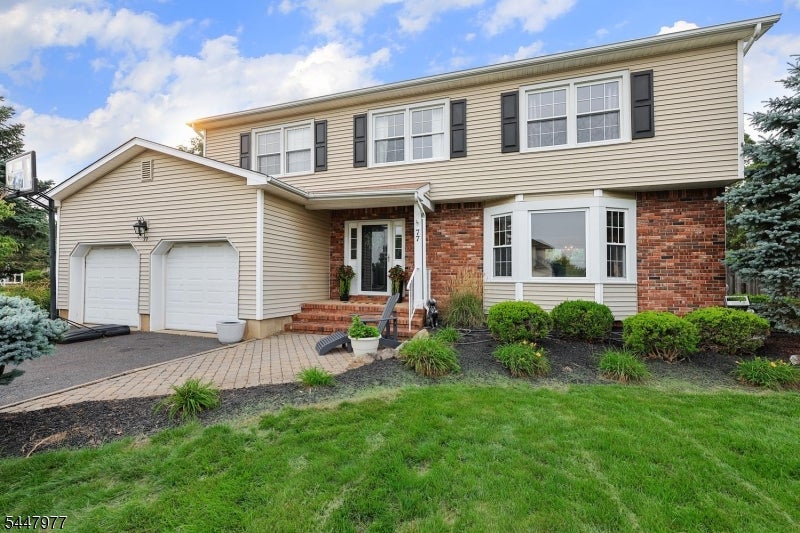
Welcome to this beautiful 4-bedroom, 2.5-bath home in desirable Rohill, offering just over 2,400 sq ft of living space plus a finished basement on approximately a quarter-acre lot. The beautiful fenced backyard features a composite deck and a newer patio, perfect for entertaining or relaxing outdoors. Inside, freshly painted walls throughout create a bright, move-in-ready feel. The first floor features laminate flooring in the foyer, living room, and kitchen. The kitchen offers a peninsula countertop, disposal, vented range, and two pantries for convenient storage. Upstairs, all four bedrooms feature carpeting and ample closet space. The spacious primary suite includes two closets and a stylish ensuite bath renovated in 2025.The finished basement, complete with a French drain, provides three versatile living areas plus additional storage space. Features include carpeting, drop ceiling, and built-in shelving, offering plenty of room for recreation, work, hobbies, or guests. A wonderful combination of space, comfort, and versatility in a desirable Hillsborough location!
| 11 hours ago | Listing updated with changes from the MLS® | |
| 17 hours ago | Listing first seen on site |
The data relating to real estate for sale on this website comes in part from the IDX Program of Garden State Multiple Listing Service, L.L.C. Real estate listings held by other brokerage firms are marked as IDX Listing. Notice: The dissemination of listings on this website does not constitute the consent required by N.J.A.C. 11:5.6.1 (n) for the advertisement of listings exclusively for sale by another broker. Any such consent must be obtained in writing from the listing broker. This information is being provided for Consumers' personal, non-commercial use and may not be used for any purpose other than to identify prospective properties consumers may be interested in purchasing. Information deemed reliable but not guaranteed. Copyright © 2026 Garden State Multiple Listing Service, L.L.C. All rights reserved.