
30 Beverly RdGlen Rock Boro, NJ 07452
Due to the health concerns created by Coronavirus we are offering personal 1-1 online video walkthough tours where possible.
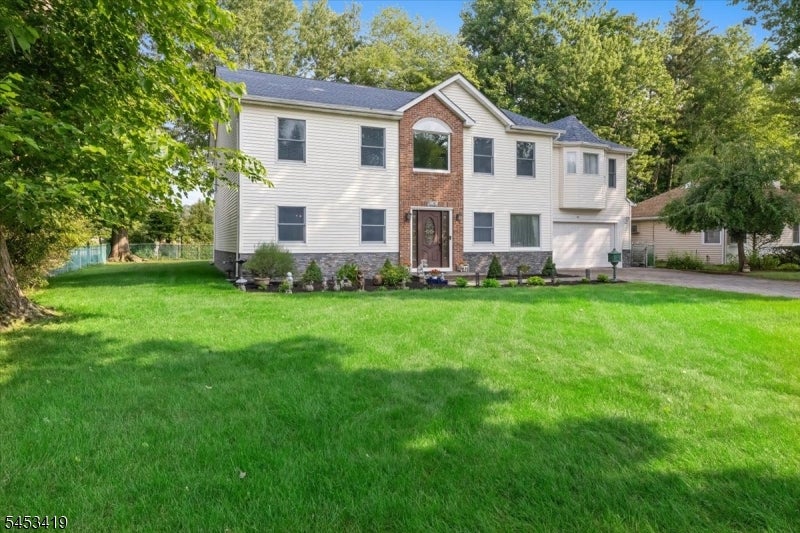
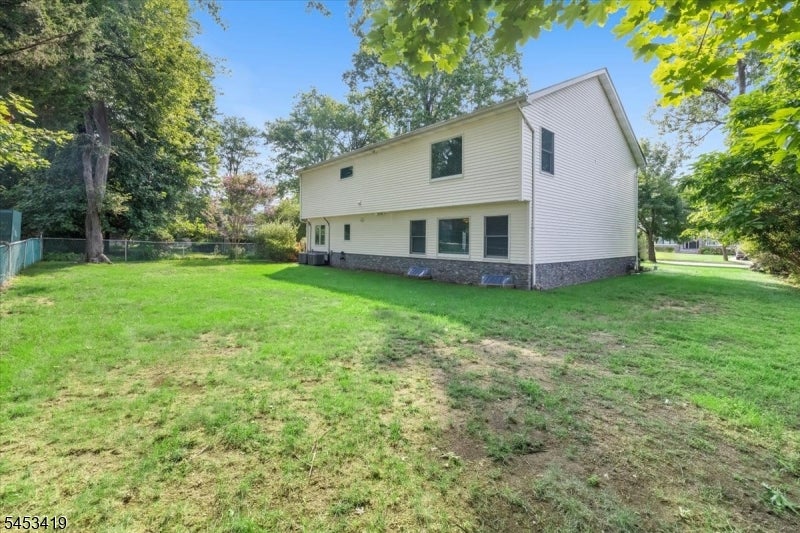
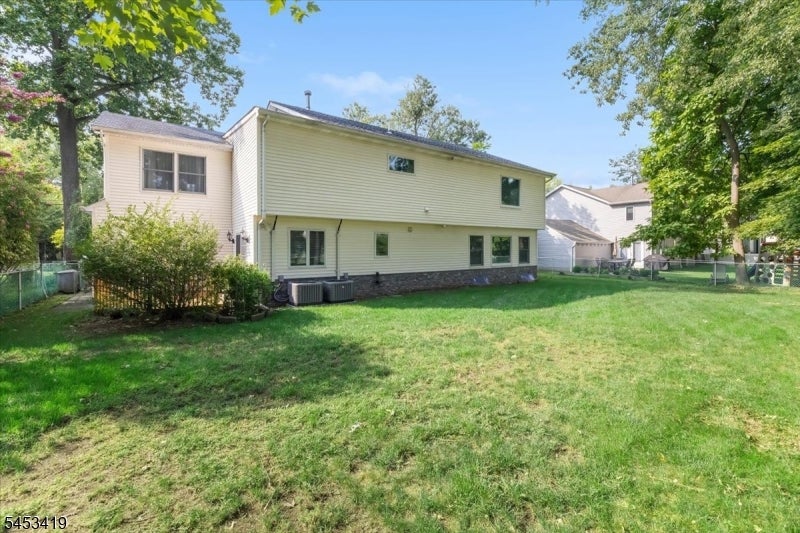
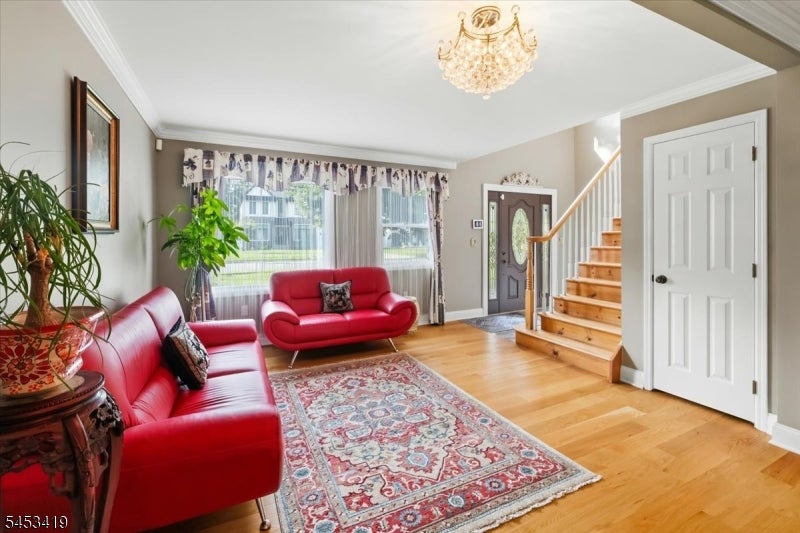
Welcome to 30 Beverly Road, an expansive residence perfectly positioned on a lovely, sought-after street in Glen Rock. Offering an abundance of space and exceptional versatility, this impressive home presents a wonderful opportunity to enjoy gracious living in one of Bergen County's most desirable communities. A dramatic two-story entry foyer sets the tone upon arrival and leads to generously proportioned living and dining rooms, an inviting eat-in kitchen with sliders to a deck, a convenient powder room, and a spacious family room featuring an abundance of closet storage. The second level offers an expansive primary suite providing a private retreat and three generously sized bedrooms. There is a full bath, dedicated laundry room, versatile den/office that can become a fifth bedroom. Newer hardwood floors throughout bring warmth and continuity to the home, while a brand-new furnace and central air provide year-round comfort. A two-car garage adds everyday convenience and valuable storage. Ideally located on a peaceful residential street and surrounded by excellent schools, beautiful neighborhoods, and all that Glen Rock has to offer, 30 Beverly Road combines impressive scale, flexibility, and an enviable location. A rare opportunity to create your ideal vision in a home with room to grow and make your own.
| 11 hours ago | Listing updated with changes from the MLS® | |
| 17 hours ago | Listing first seen on site |
The data relating to real estate for sale on this website comes in part from the IDX Program of Garden State Multiple Listing Service, L.L.C. Real estate listings held by other brokerage firms are marked as IDX Listing. Notice: The dissemination of listings on this website does not constitute the consent required by N.J.A.C. 11:5.6.1 (n) for the advertisement of listings exclusively for sale by another broker. Any such consent must be obtained in writing from the listing broker. This information is being provided for Consumers' personal, non-commercial use and may not be used for any purpose other than to identify prospective properties consumers may be interested in purchasing. Information deemed reliable but not guaranteed. Copyright © 2026 Garden State Multiple Listing Service, L.L.C. All rights reserved.