
319 Valley View CirFreehold Twp., NJ 07728
Due to the health concerns created by Coronavirus we are offering personal 1-1 online video walkthough tours where possible.
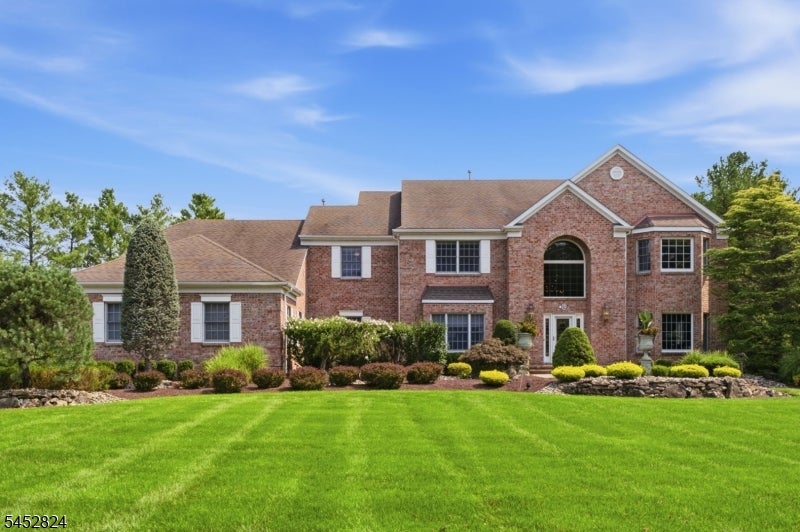
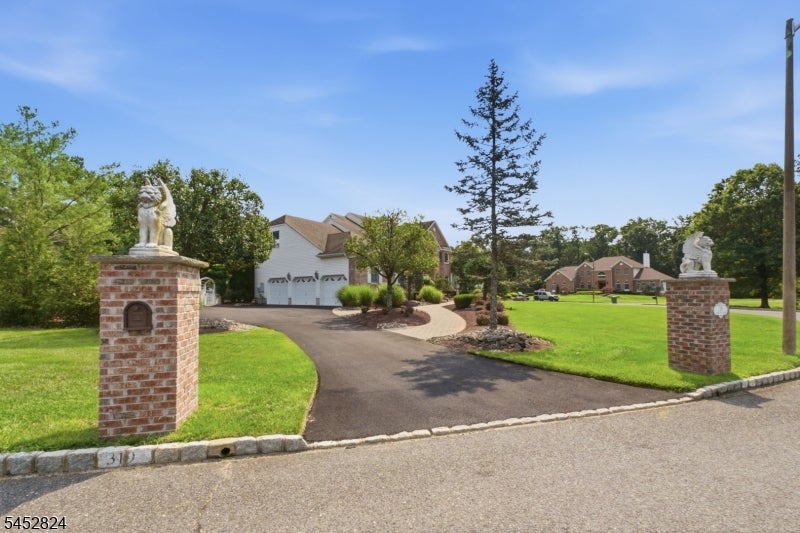
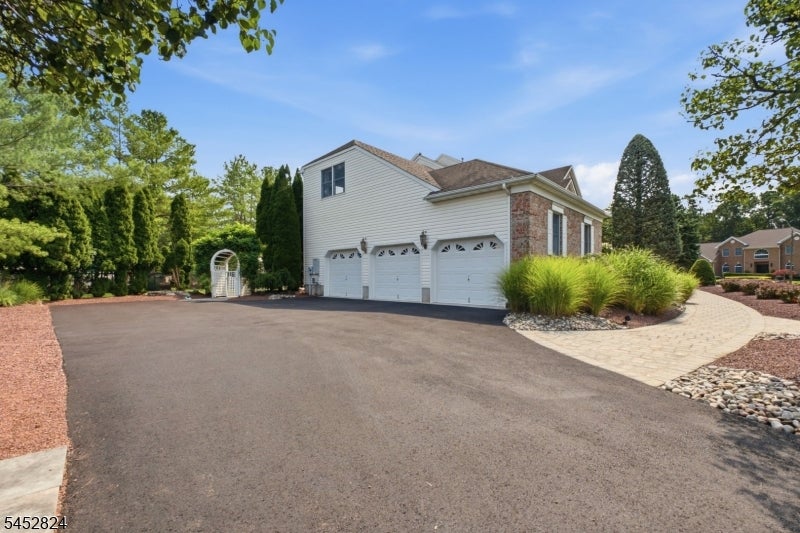
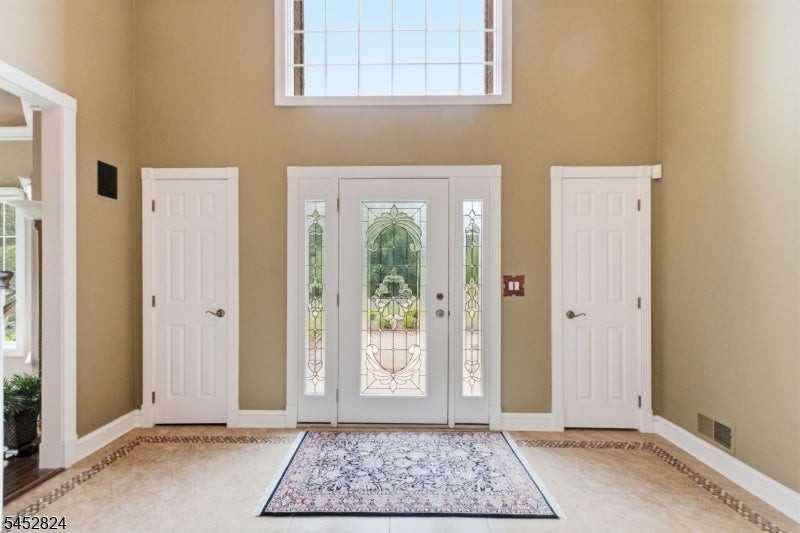
Welcome to this stunning Center Hall Colonial, beautifully designed for modern living and timeless curb appeal. Enter through a gracious 2 story foyer with custom tiling and Majestic crystal chandelier with electric lift. Enjoy bright, spacious rooms complemented by classic architectural details throughout. The home offers an exceptional flow for entertaining and everyday comfort, featuring generously sized living spaces, a well-appointed kitchen offering granite counters with custom backsplash, Wolf/Subzero appliances, double wall ovens with warming drawer and walk in pantry. Large breakfast nook with sliding doors overlooking patio. Spacious bedrooms with thoughtful layout, primary bedroom with stunning master bath and walk in closet. In-law suite offering separate entrance and full bath. Finished basement features rec. room, kitchenette and full bath with ample storage and more! Step outside to enjoy your own private retreat perfect for gatherings, relaxing, and enjoying the seasons. Inground Gunite pool with gas heater and grotto! Fenced in yard with paver patio, gas fire pit, pizza oven, pergola and kitchen island. Retractable awning. New driveway 2026. With its elegant presence, quality construction, and impressive space, this is a rare opportunity to own a true standout home!
| 7 hours ago | Listing updated with changes from the MLS® | |
| 17 hours ago | Listing first seen on site |
The data relating to real estate for sale on this website comes in part from the IDX Program of Garden State Multiple Listing Service, L.L.C. Real estate listings held by other brokerage firms are marked as IDX Listing. Notice: The dissemination of listings on this website does not constitute the consent required by N.J.A.C. 11:5.6.1 (n) for the advertisement of listings exclusively for sale by another broker. Any such consent must be obtained in writing from the listing broker. This information is being provided for Consumers' personal, non-commercial use and may not be used for any purpose other than to identify prospective properties consumers may be interested in purchasing. Information deemed reliable but not guaranteed. Copyright © 2026 Garden State Multiple Listing Service, L.L.C. All rights reserved.