
59 Shawnee RdHopatcong Boro, NJ 07843
Due to the health concerns created by Coronavirus we are offering personal 1-1 online video walkthough tours where possible.
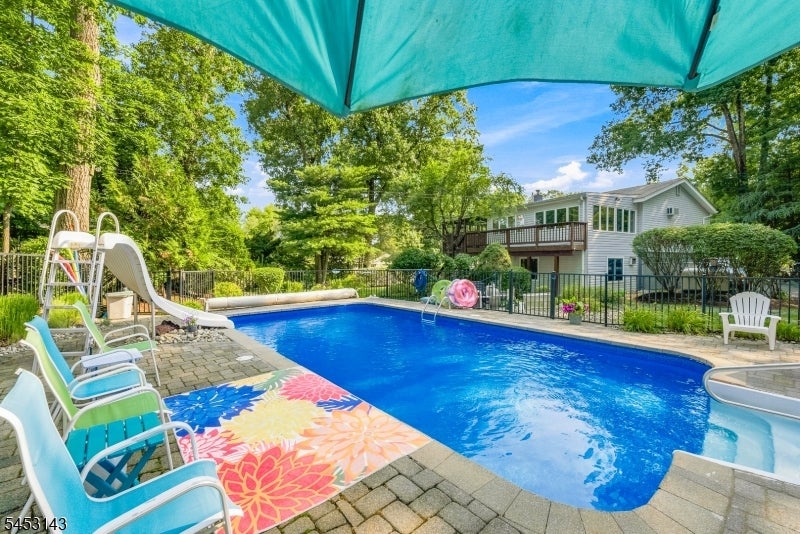
Welcome to 59 Shawnee Rd in Hopatcong! This 3-bedroom, 2-full-bath home offers a versatile layout, great outdoor space, and some truly standout features. Set on a generous 127 x 242 lot, the property offers plenty of off-street parking in its own private driveway. A major bonus is the impressive 25 x 30 outbuilding located at the rear of the property, complete with a large-access garage an incredible opportunity for contractors, tradespeople, hobbyists, or anyone needing substantial workshop or storage space.The backyard is made for enjoying summer, featuring an inground pool with a liner just 2 years old. Take in views of the pool from the rear living room or relax on the screened-in deck overlooking the yard.Inside, the living room features attractive vinyl wood-style flooring, while the newly refreshed kitchen offers a bright, updated feel. The spacious basement adds valuable additional living space with a recreation room featuring a wood stove, a separate office, and walk-out access directly to the pool and backyard.Conveniently located close to Lake Hopatcong, this property offers a unique combination of comfortable living, recreation, storage, and workspace all on an oversized lot!
| 6 hours ago | Listing updated with changes from the MLS® | |
| 17 hours ago | Listing first seen on site |
The data relating to real estate for sale on this website comes in part from the IDX Program of Garden State Multiple Listing Service, L.L.C. Real estate listings held by other brokerage firms are marked as IDX Listing. Notice: The dissemination of listings on this website does not constitute the consent required by N.J.A.C. 11:5.6.1 (n) for the advertisement of listings exclusively for sale by another broker. Any such consent must be obtained in writing from the listing broker. This information is being provided for Consumers' personal, non-commercial use and may not be used for any purpose other than to identify prospective properties consumers may be interested in purchasing. Information deemed reliable but not guaranteed. Copyright © 2026 Garden State Multiple Listing Service, L.L.C. All rights reserved.
Did you know? You can invite friends and family to your search. They can join your search, rate and discuss listings with you.