
47 Kearney StLyndhurst Twp., NJ 07071
Due to the health concerns created by Coronavirus we are offering personal 1-1 online video walkthough tours where possible.
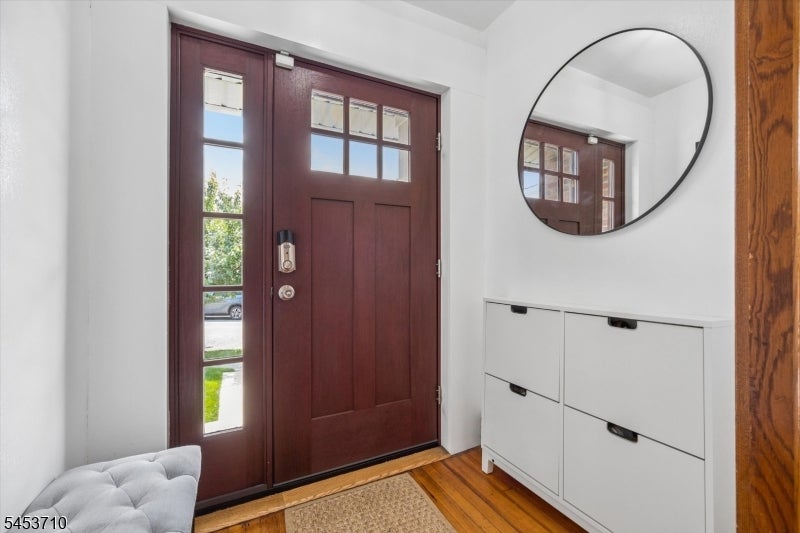
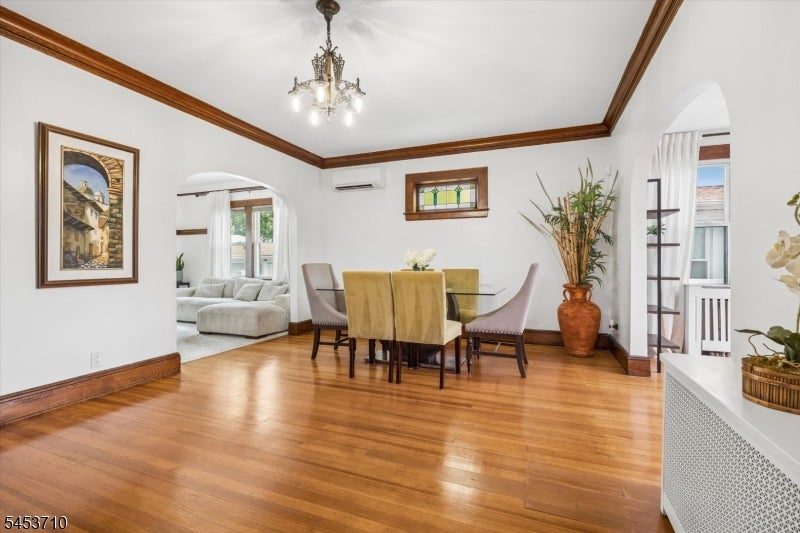
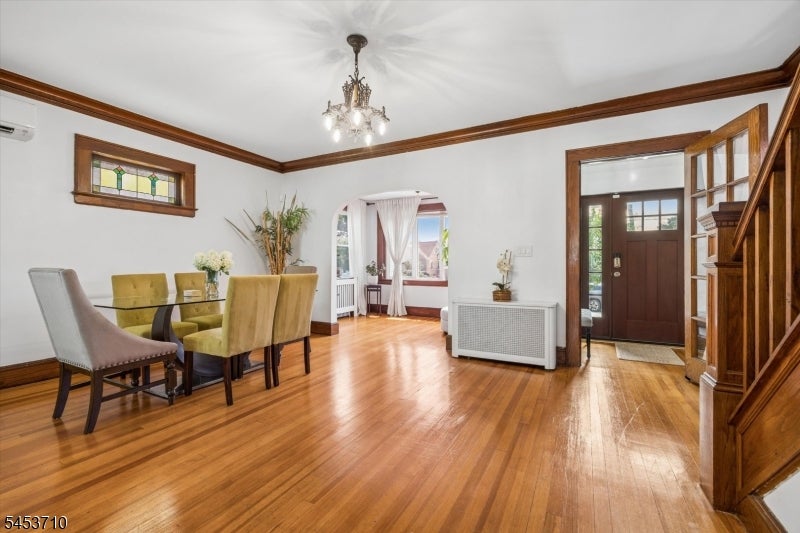
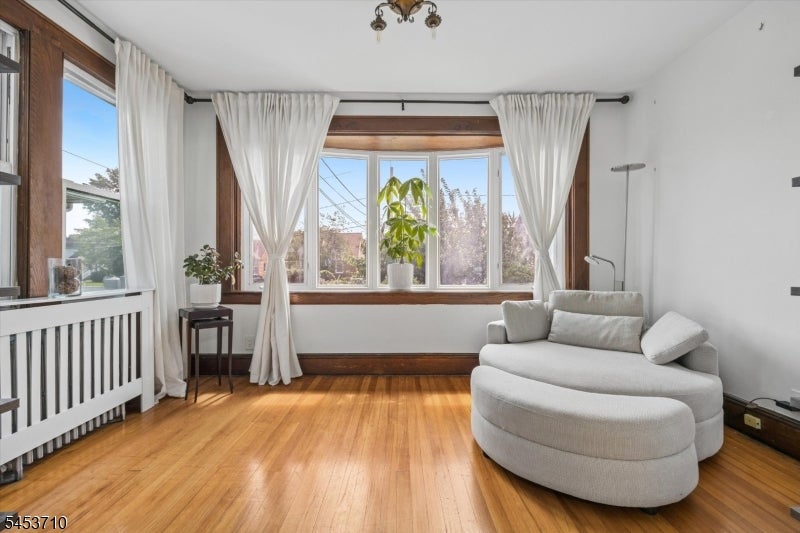
Welcome to this charming Colonial home - a beautifully maintained living space with modern updates throughout. Step inside to find gleaming hardwood floors and natural lighting that creates a bright and inviting ambiance. The sunroom with a large bay window is a cozy space perfect for a home office. A spacious dining room, living room and updated kitchen complete the 1st floor. Upstairs you will find 3 well appointed bedrooms and a full bathroom. A finished walk-up 3rd floor provides additional flexible space. The full finished basement offers a new washer and dryer in the laundry area, newly renovated full bathroom and plenty of storage. Sliding glass doors from the living room lead to a private oasis for outdoor entertaining. A large deck overlooks a professionally landscaped private backyard with a beautiful hydrangea and flowering plants. This smart home has so many upgrades for a cost-efficient style of living: Tesla Solar Roof - owned outright (full roof replacement), Two Tesla Powerwalls (whole-home backup), Verizon Fios 1 Gig fiber internet, upgraded 200 amp electric, level 2 Tesla Wall Connector EV charger, new gas boiler and water heater, Mitsubishi ductless mini-split heating and cooling in every room, etc. Conveniently located in the heart of Lyndhurst for easy commuting (NJ Transit bus and train, Rt. 17/Rt.3/Rt.21/NJ Turnpike) and walkability to shops, restaurants and parks. Enjoy the full package of comfort, efficiency, and convenience at 47 Kearney St!
| 14 hours ago | Listing updated with changes from the MLS® | |
| yesterday | Listing first seen on site |
The data relating to real estate for sale on this website comes in part from the IDX Program of Garden State Multiple Listing Service, L.L.C. Real estate listings held by other brokerage firms are marked as IDX Listing. Notice: The dissemination of listings on this website does not constitute the consent required by N.J.A.C. 11:5.6.1 (n) for the advertisement of listings exclusively for sale by another broker. Any such consent must be obtained in writing from the listing broker. This information is being provided for Consumers' personal, non-commercial use and may not be used for any purpose other than to identify prospective properties consumers may be interested in purchasing. Information deemed reliable but not guaranteed. Copyright © 2026 Garden State Multiple Listing Service, L.L.C. All rights reserved.
Did you know? You can invite friends and family to your search. They can join your search, rate and discuss listings with you.