
7 Henoch AveClifton City, NJ 07013
Due to the health concerns created by Coronavirus we are offering personal 1-1 online video walkthough tours where possible.
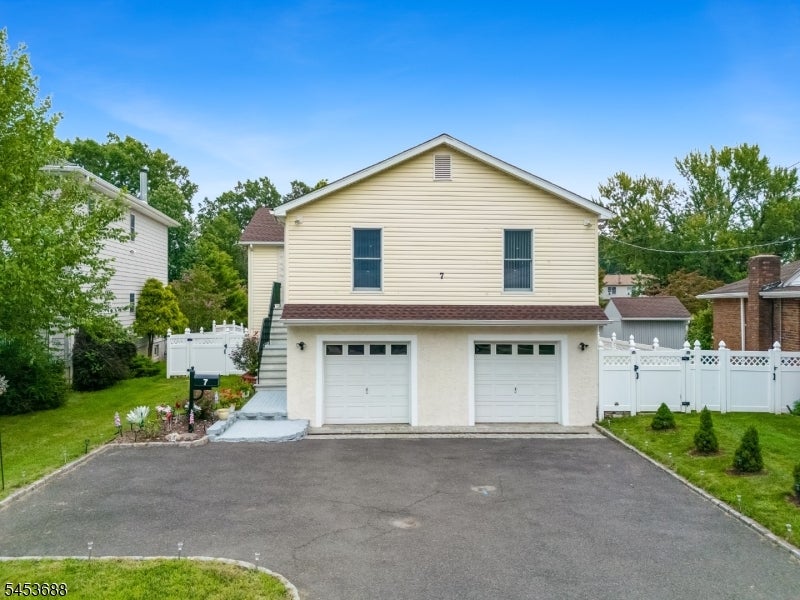
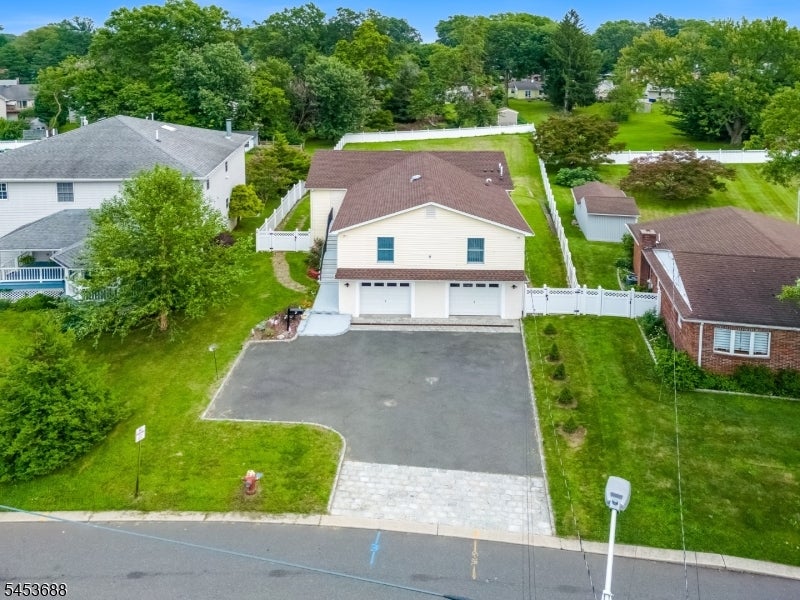
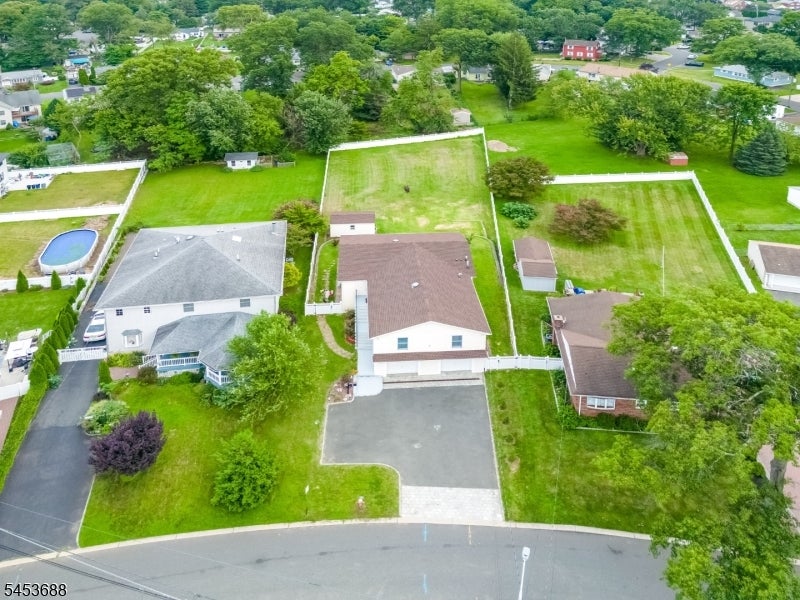
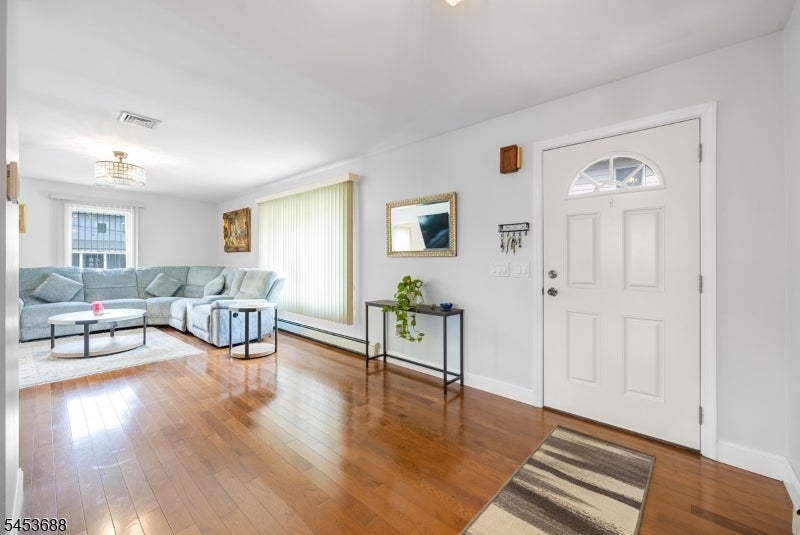
Fantastic, spacious home featuring 4 bedrooms and 3 full bathrooms in Clifton's highly desirable Acquackanonk section, offering a versatile floorplan, incredible entertaining space, and a huge backyard.The main level features a bright and spacious Living Room with a large bay window and an open kitchen and dining area. This level offers all 4 bedrooms and 2 full bathrooms, including a very spacious primary suite with large Walk-In-Closet and a private en-suite bathroom.The ground level is an entertainer's dream, featuring a large rec room with a wet bar, full bathroom, laundry room, and direct access to the patio and backyard. Outside, the incredibly spacious, fully fenced backyard offers tons of space for entertaining, recreation, and endless possibilities, plus a convenient storage shed. A 2-car garage and large driveway provide plenty of parking for multiple vehicles.Ideally located near public transportation, shopping, dining, and major commuter routes, with NYC skyline views just steps away. An incredible opportunity in one of Clifton's most desirable neighborhoods!
| 5 hours ago | Listing updated with changes from the MLS® | |
| 17 hours ago | Listing first seen on site |
The data relating to real estate for sale on this website comes in part from the IDX Program of Garden State Multiple Listing Service, L.L.C. Real estate listings held by other brokerage firms are marked as IDX Listing. Notice: The dissemination of listings on this website does not constitute the consent required by N.J.A.C. 11:5.6.1 (n) for the advertisement of listings exclusively for sale by another broker. Any such consent must be obtained in writing from the listing broker. This information is being provided for Consumers' personal, non-commercial use and may not be used for any purpose other than to identify prospective properties consumers may be interested in purchasing. Information deemed reliable but not guaranteed. Copyright © 2026 Garden State Multiple Listing Service, L.L.C. All rights reserved.