
745 Backhus Estate RdLebanon Twp., NJ 08826
Due to the health concerns created by Coronavirus we are offering personal 1-1 online video walkthough tours where possible.
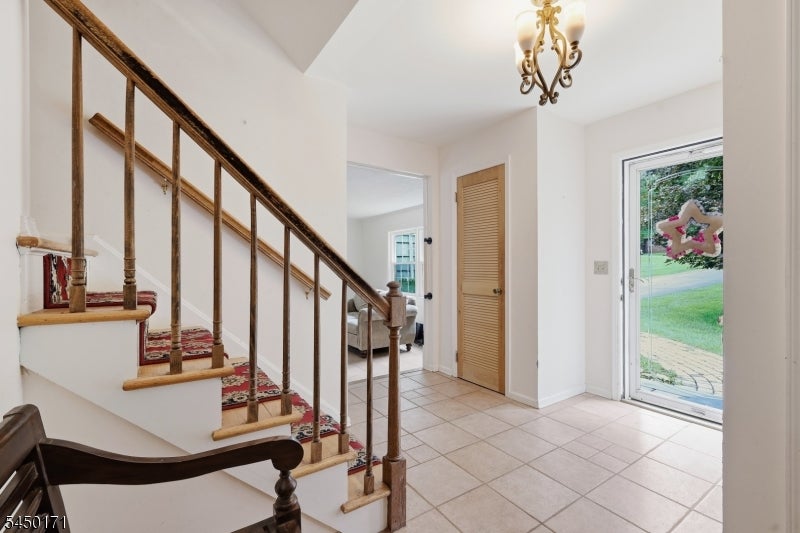


Nestled on 1.6 picturesque acres in a desirable Lebanon Twp. neighborhood. This four-bedroom, 2.5-bath home offers approximately 2,100 square feet of living space and a wonderful opportunity to create a home that reflects your own style and vision. The spacious layout includes a comfortable family room with fireplace, inviting sunroom, and generously sized living areas. Four bedrooms provide flexibility for guests, a home office or whatever your needs may be. The outdoor space is truly special, featuring an in-ground pool and expansive grounds with plenty of room to relax, entertain and enjoy the privacy of your own property. An attached two-car garage provides convenience, while the full unfinished basement offers abundant storage and potential for future finishing. The home is ready for some TLC and updating, making it an ideal opportunity for a buyer looking to add their own personal touches and build equity over time. Located in a beautiful Hunterdon County setting, you?ll enjoy a peaceful neighborhood atmosphere while remaining convenient to local shopping, dining, recreation and major commuter routes. Bring your vision and make this Lebanon Twp. property your own!
| 14 hours ago | Status changed to Active | |
| 19 hours ago | Listing updated with changes from the MLS® | |
| 3 days ago | Listing first seen on site |
The data relating to real estate for sale on this website comes in part from the IDX Program of Garden State Multiple Listing Service, L.L.C. Real estate listings held by other brokerage firms are marked as IDX Listing. Notice: The dissemination of listings on this website does not constitute the consent required by N.J.A.C. 11:5.6.1 (n) for the advertisement of listings exclusively for sale by another broker. Any such consent must be obtained in writing from the listing broker. This information is being provided for Consumers' personal, non-commercial use and may not be used for any purpose other than to identify prospective properties consumers may be interested in purchasing. Information deemed reliable but not guaranteed. Copyright © 2026 Garden State Multiple Listing Service, L.L.C. All rights reserved.
Did you know? You can invite friends and family to your search. They can join your search, rate and discuss listings with you.