
416 Joralemon St, C3 C3Belleville Twp., NJ 07109
Due to the health concerns created by Coronavirus we are offering personal 1-1 online video walkthough tours where possible.
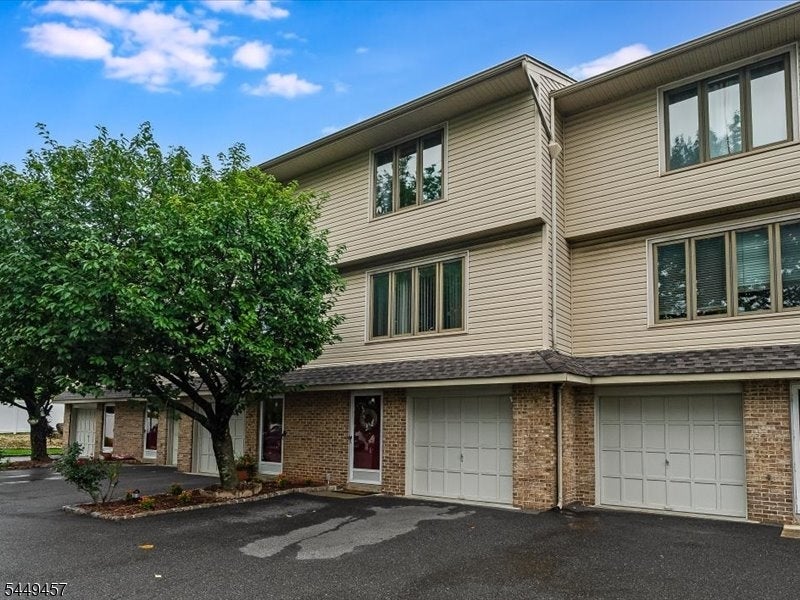
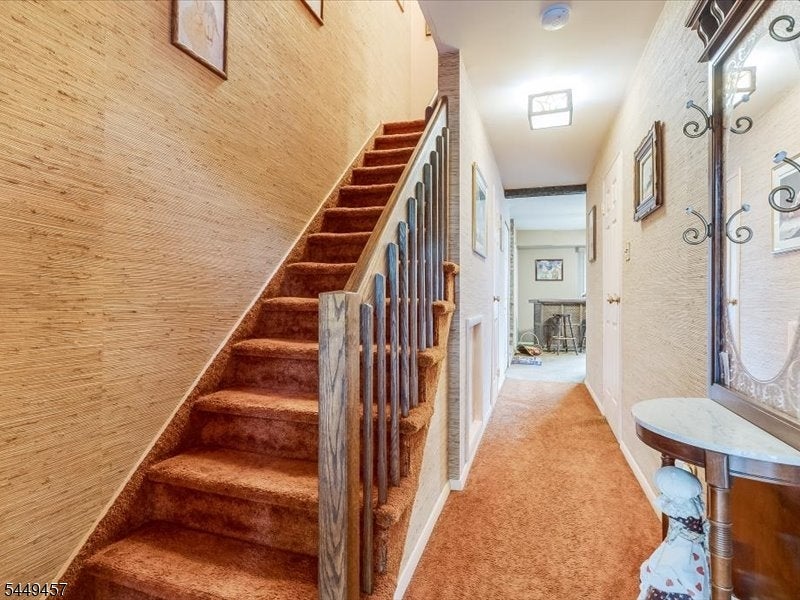
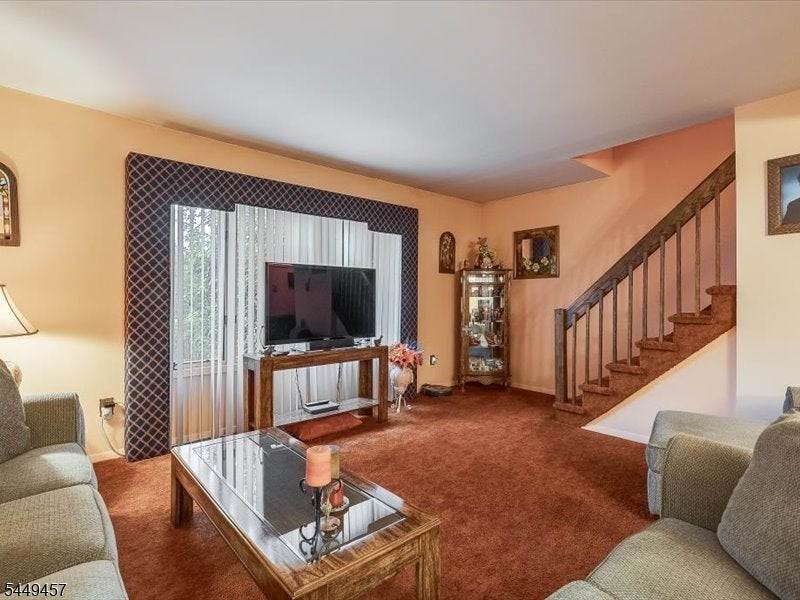
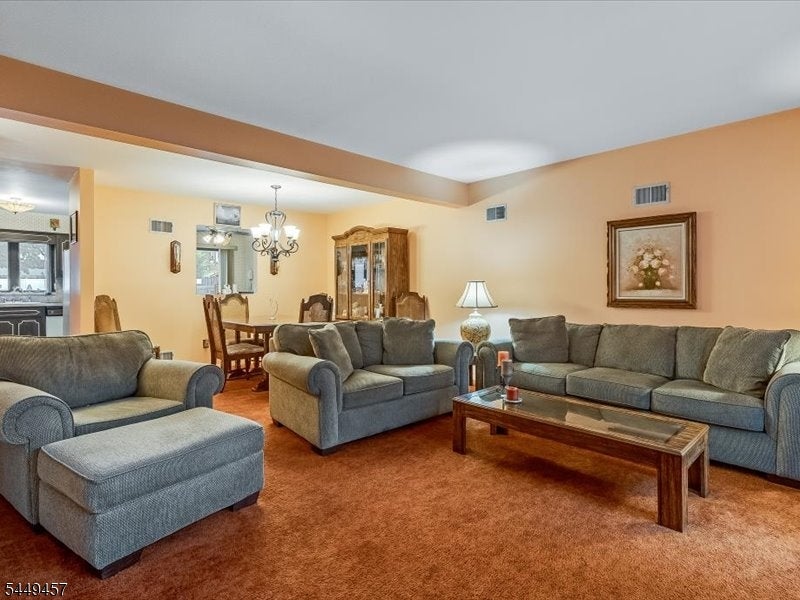
Enjoy pristine maintenance-free living in Village Oak Association, a cozy condo complex with only 6 residences in convenient Belleville. Enter directly into a foyer which leads to family room wtih wood-burning fireplace, sliding glass doors to private patio, powder room, and 1-car attached garage with auto-opener. The second level offers a spacious living room/dining room combination with large picture window, open to an expansive eat in kitchen, loads of cabinets, and a pantry that could serve as another powder room, plumbing in place, and sliding glass door leading to deck. The third level provides 2 oversized bedrooms with large closets: a primary bedroom en suite to a full bath with stall shower, and a hall shower bath with shower over tub. Well-run association with low maintenance fees. Close to Belleville High School and Belleville park, the library, and public transportation options and commute to NYC via Silver Lake Station.
| 2 days ago | Listing updated with changes from the MLS® | |
| 3 days ago | Listing first seen on site |
The data relating to real estate for sale on this website comes in part from the IDX Program of Garden State Multiple Listing Service, L.L.C. Real estate listings held by other brokerage firms are marked as IDX Listing. Notice: The dissemination of listings on this website does not constitute the consent required by N.J.A.C. 11:5.6.1 (n) for the advertisement of listings exclusively for sale by another broker. Any such consent must be obtained in writing from the listing broker. This information is being provided for Consumers' personal, non-commercial use and may not be used for any purpose other than to identify prospective properties consumers may be interested in purchasing. Information deemed reliable but not guaranteed. Copyright © 2026 Garden State Multiple Listing Service, L.L.C. All rights reserved.
Did you know? You can invite friends and family to your search. They can join your search, rate and discuss listings with you.