
130 Mello LnToms River Township, NJ 08753
Due to the health concerns created by Coronavirus we are offering personal 1-1 online video walkthough tours where possible.
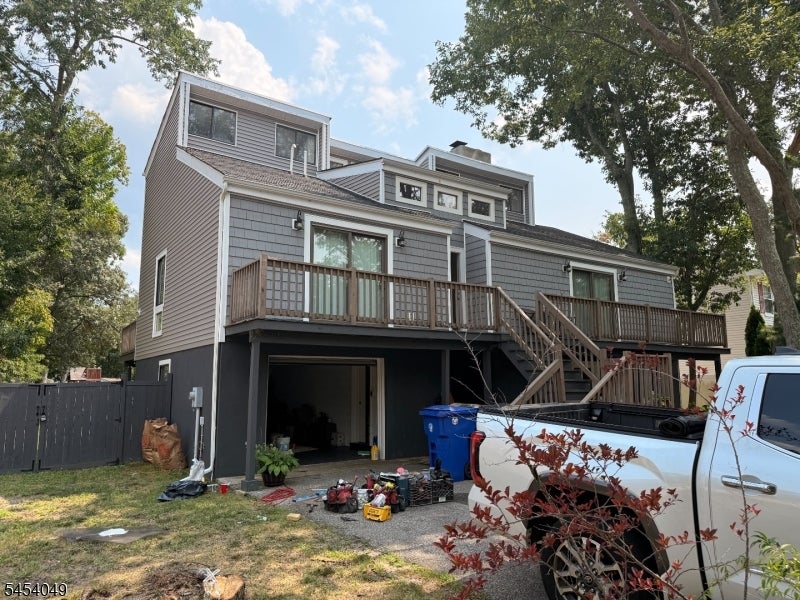
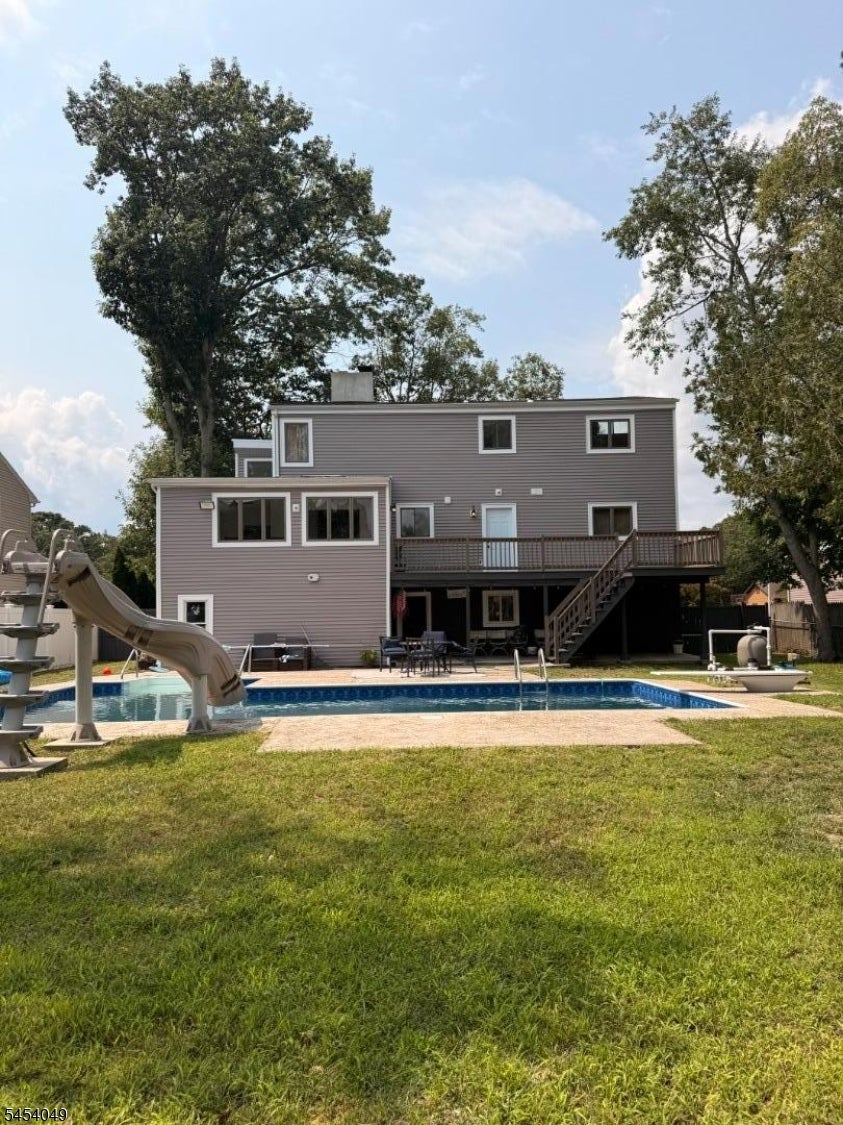
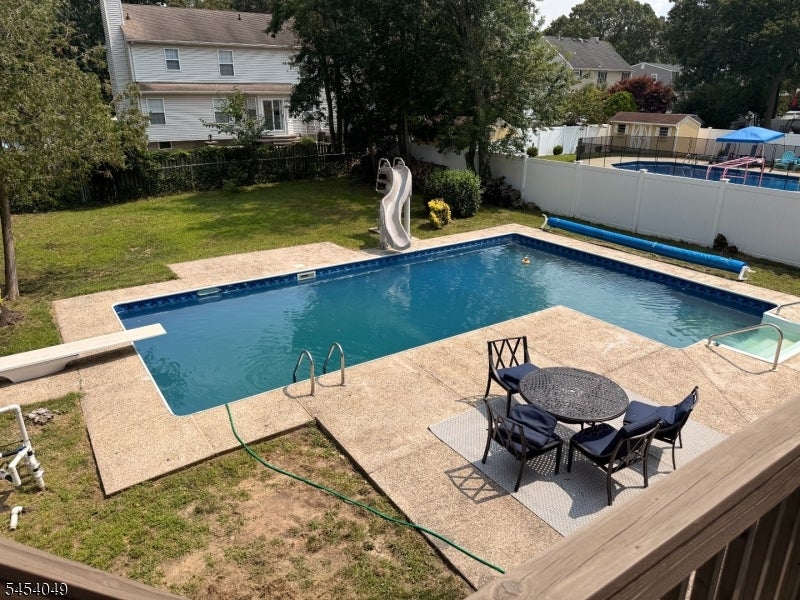
Welcome to 130 Mello Ln, a beautifully renovated home tucked away on a quiet cul-de-sac in the desirable Silver Bay area of Toms River. This move-in-ready property features 3 bedrooms, 2 full baths, 2 versatile bonus rooms and a fully finished basement offering additional space for entertaining, a home office, gym or recreation area. Extensive upgrades include 5-inch hardwood floors, Andersen windows, updated plumbing and electrical, newer siding and roof, central air, recessed lighting, vaulted ceilings, skylights and a fireplace. Step outside to a spacious fenced backyard featuring an in-ground pool and outdoor grill, creating the perfect setting for entertaining and enjoying Jersey Shore summers. The home also offers an attached 1-car garage and sits on approximately 0.29 acres. Conveniently located near shopping, restaurants, major roadways, the bay and Jersey Shore beaches. Annual property taxes are approximately $8,094. A fantastic combination of location, upgrades, indoor space and outdoor living!
| yesterday | Listing first seen on site | |
| yesterday | Listing updated with changes from the MLS® |
The data relating to real estate for sale on this website comes in part from the IDX Program of Garden State Multiple Listing Service, L.L.C. Real estate listings held by other brokerage firms are marked as IDX Listing. Notice: The dissemination of listings on this website does not constitute the consent required by N.J.A.C. 11:5.6.1 (n) for the advertisement of listings exclusively for sale by another broker. Any such consent must be obtained in writing from the listing broker. This information is being provided for Consumers' personal, non-commercial use and may not be used for any purpose other than to identify prospective properties consumers may be interested in purchasing. Information deemed reliable but not guaranteed. Copyright © 2026 Garden State Multiple Listing Service, L.L.C. All rights reserved.