
44 First StRoxbury Twp., NJ 07847
Due to the health concerns created by Coronavirus we are offering personal 1-1 online video walkthough tours where possible.
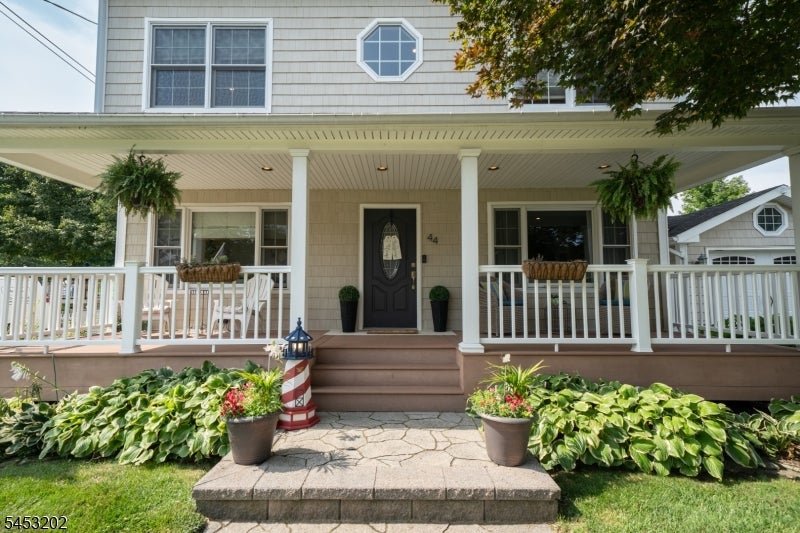
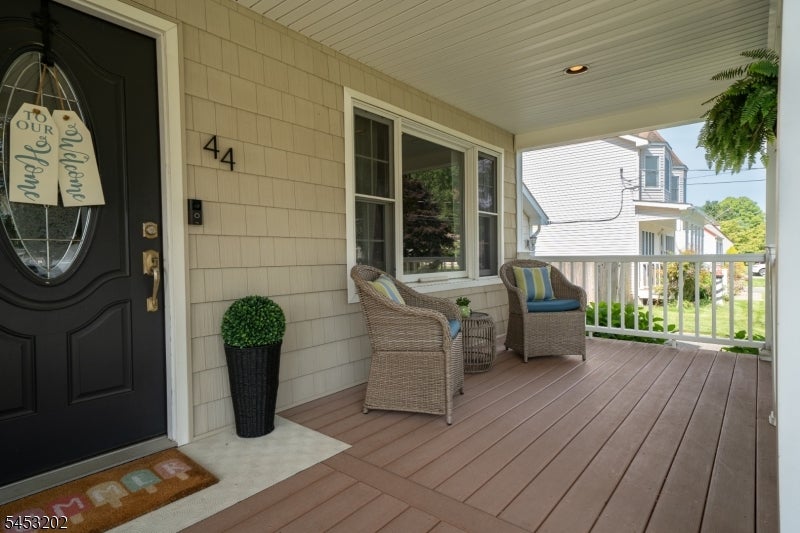
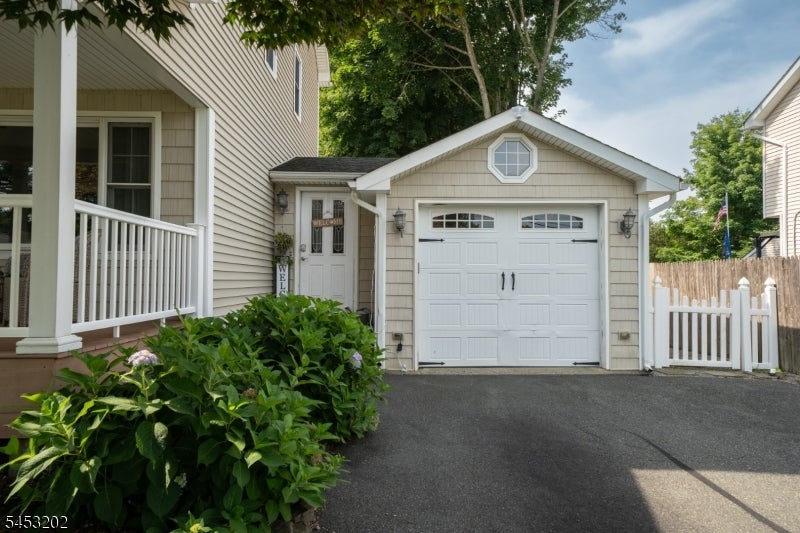
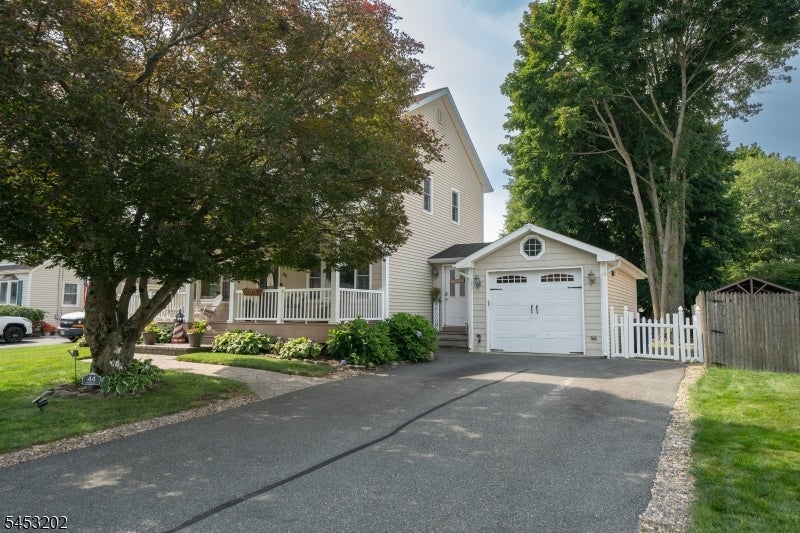
Inviting Colonial open to an easy-flowing floor plan. Extra wide Trex front porch creates a welcoming first impression & offers the perfect spot to relax & enjoy the neighborhood. Step inside to an open floor plan which offers a comfortable living room and open to updated kitchen. Granite countertops, upgraded stainless-steel appliances, & a convenient breakfast bar make the kitchen both functional & inviting. The breakfast bar seamlessly connects to the casual lounge area. Wood floors & an abundance of recessed lighting. First floor bedroom or formal Dining room. Adjacent powder room is plumbed for full bath. Upstairs are three bedrooms & two baths providing comfortable accommodations. The large primary suite features a private ensuite bath and a large walk in closet, creating a relaxing retreat. The finished basement adds valuable living space & is a welcoming area for entertaining guests, movie nights, recreation, or lifestyle needs. Outside, the spacious, level, nicely fenced yard is designed for relaxation and fun. The expansive Trex deck provides plenty of room for outdoor dining and entertaining, while the hot tub, above-ground pool, shed, and patio with fire pit create a perfect backyard. Situated on a quiet street close to top-rated schools, conveniences & parks.
| yesterday | Listing updated with changes from the MLS® | |
| yesterday | Listing first seen on site |
The data relating to real estate for sale on this website comes in part from the IDX Program of Garden State Multiple Listing Service, L.L.C. Real estate listings held by other brokerage firms are marked as IDX Listing. Notice: The dissemination of listings on this website does not constitute the consent required by N.J.A.C. 11:5.6.1 (n) for the advertisement of listings exclusively for sale by another broker. Any such consent must be obtained in writing from the listing broker. This information is being provided for Consumers' personal, non-commercial use and may not be used for any purpose other than to identify prospective properties consumers may be interested in purchasing. Information deemed reliable but not guaranteed. Copyright © 2026 Garden State Multiple Listing Service, L.L.C. All rights reserved.