
81 Brandywyne DriveFlorham Park Boro, NJ 07932
Due to the health concerns created by Coronavirus we are offering personal 1-1 online video walkthough tours where possible.
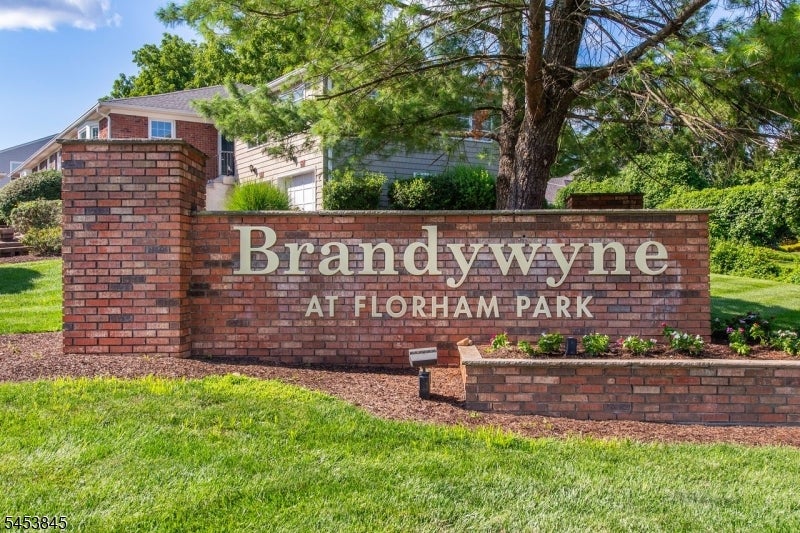
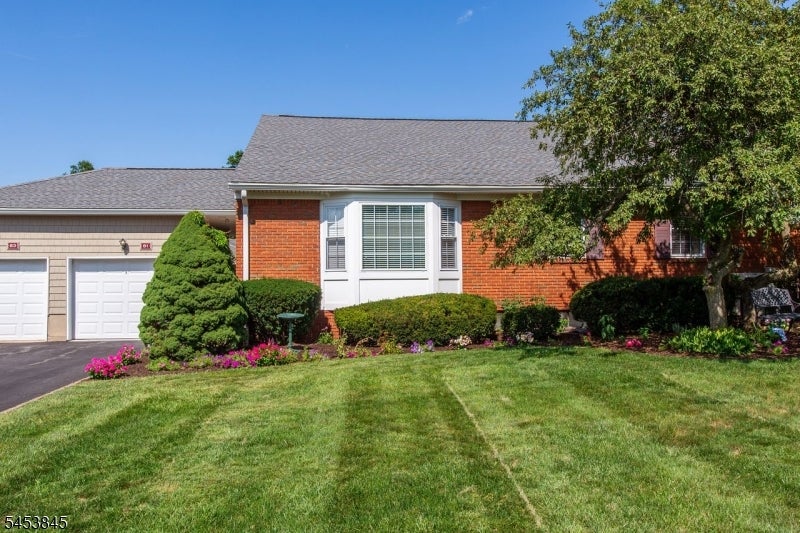
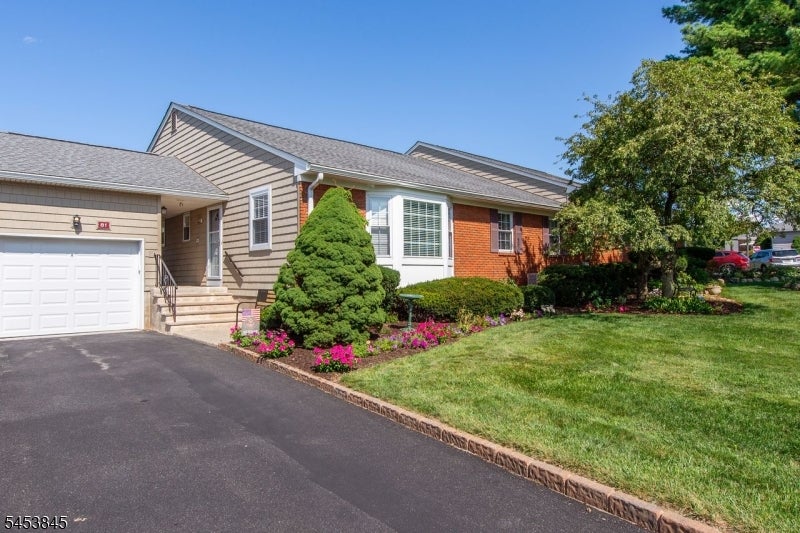
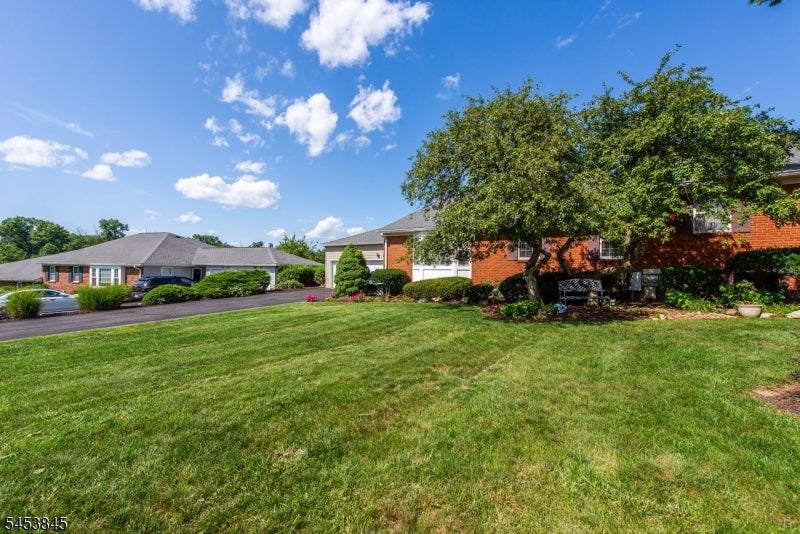
Rare Opportunity to assume a 2.75 percent Mortgage with approximate balance of $342,000 with 25 Years remaining to qualified buyers.Bright and inviting end unit ranch-style condo featuring a fully finished lower level for additional living space. Step into the open-concept living and dining area, ideal for entertaining or relaxing with friends.The main level boasts spacious primary bedroom with generious walk-in closet and en-suite bath. The kitchen is bright and appointed with quartz counter tops and newer stainless appliances. Hardwood floors, crown molding and recessed lighting enhance the home's elegant appeal. The expansive lower level spans the entire length of the home, offering a versatile flex room perfect for an office along with a full bath. The basement also includes a dedicated laundry room with washer and dryer plus an abundant storage space. Enjoy outdoor moments on the charming patio and take advantage of the one car garage with long driveway and on street parking. Located in the private Brandywyne Community this property offers conveniant access to Mid-Town Direct Train service to Penn Station and Hoboken, as well as proximaty to Newark Airport, major highways, schools, and shopping. The association fee coversl lawn care, snow removal, garbage, water and exterior maintenance - all with low property taxes..Don't miss the opportunity to make this home your own.
| 7 hours ago | Listing updated with changes from the MLS® | |
| 18 hours ago | Listing first seen on site |
The data relating to real estate for sale on this website comes in part from the IDX Program of Garden State Multiple Listing Service, L.L.C. Real estate listings held by other brokerage firms are marked as IDX Listing. Notice: The dissemination of listings on this website does not constitute the consent required by N.J.A.C. 11:5.6.1 (n) for the advertisement of listings exclusively for sale by another broker. Any such consent must be obtained in writing from the listing broker. This information is being provided for Consumers' personal, non-commercial use and may not be used for any purpose other than to identify prospective properties consumers may be interested in purchasing. Information deemed reliable but not guaranteed. Copyright © 2026 Garden State Multiple Listing Service, L.L.C. All rights reserved.