
94 Oakwood DrNew Providence Boro, NJ 07974
Due to the health concerns created by Coronavirus we are offering personal 1-1 online video walkthough tours where possible.
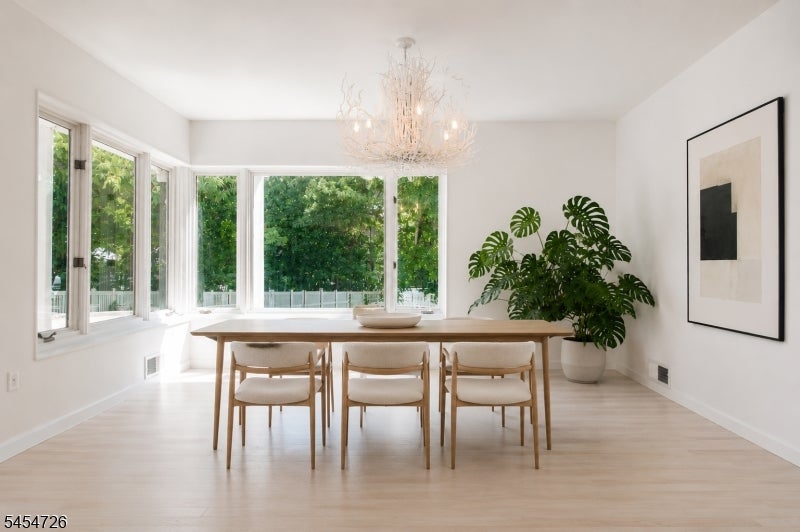
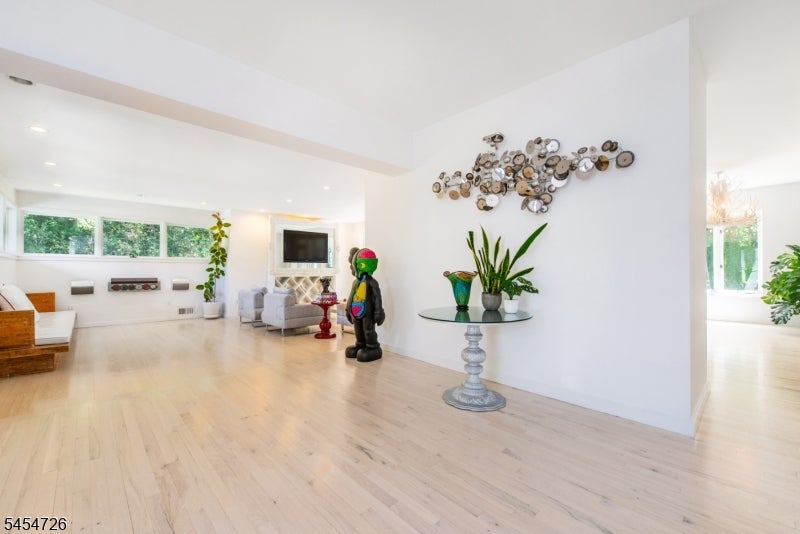
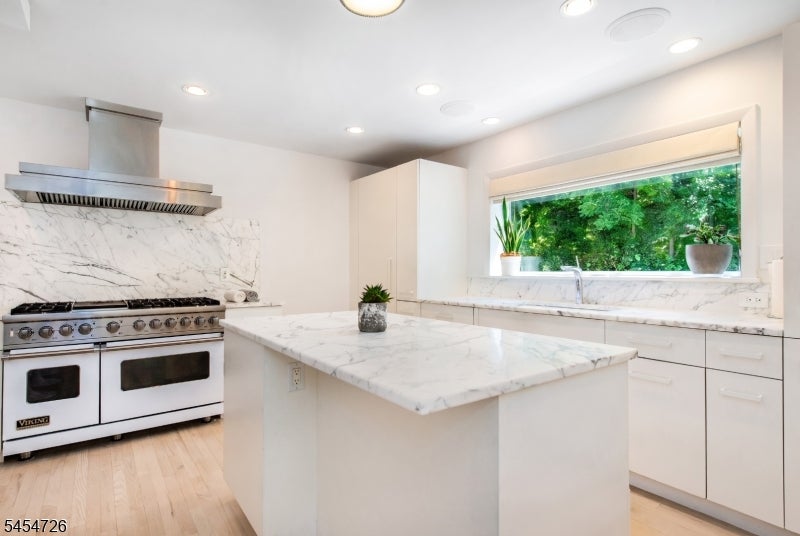
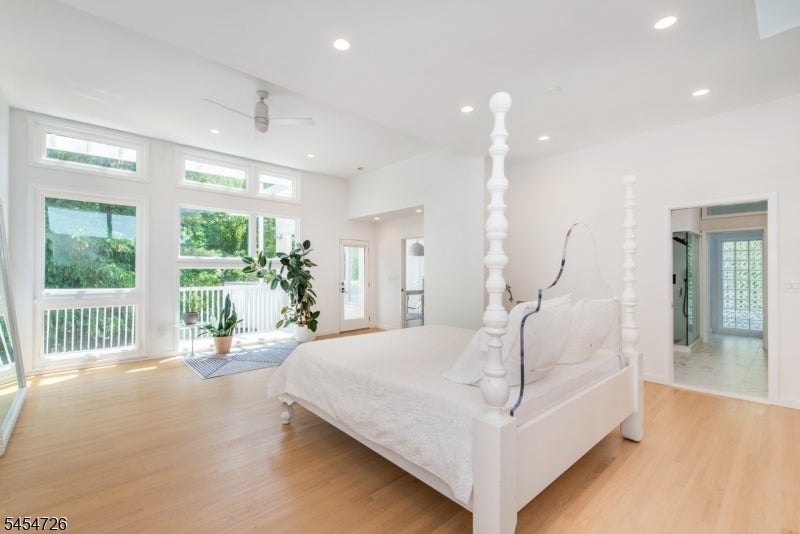
A once-in-a-generation opportunity to own one of the Summit-area's most distinctive and architecturally significant residences. Set on coveted Oakwood Dr, this contemporary residence was reimagined by renowned architect Stephen Yablon and featured in HGTV Magazine. Floor-to-ceiling windows frame the tranquil backyard and treetop views while flooding the interiors with light. Soaring ceilings, clean modern lines, pickled hardwood floors and gallery-like rooms create a dramatic setting for art and entertaining. The chef's kitchen opens seamlessly to generous living and dining spaces made for effortless gatherings. Outside, a sweeping curved patio extends the architecture into the landscape, offering an elegant setting for outdoor dining surrounded by nature. Two primary suites offer flexibility for guests or extra living space. The second-floor suite features 15' ceilings, a fireplace, sitting lounge and private balcony overlooking the backyard. Renovated bathrooms complement the home's sophisticated character throughout. Highlights include a renovated mudroom, walk-in pantry, first-floor laundry and expansive finished basement with additional living space and bonus rooms for recreation, fitness or guests. Freshly updated, the home balances architectural drama with warmth and versatility. Walk downtown and to the train for an easy Manhattan commute. More than a home, 94 Oakwood Drive is a singular work of residential art and a rare opportunity to become its next steward.
| a week ago | Status changed to Active Under Contract | |
| a week ago | Listing updated with changes from the MLS® | |
| 3 weeks ago | Listing first seen on site |
The data relating to real estate for sale on this website comes in part from the IDX Program of Garden State Multiple Listing Service, L.L.C. Real estate listings held by other brokerage firms are marked as IDX Listing. Notice: The dissemination of listings on this website does not constitute the consent required by N.J.A.C. 11:5.6.1 (n) for the advertisement of listings exclusively for sale by another broker. Any such consent must be obtained in writing from the listing broker. This information is being provided for Consumers' personal, non-commercial use and may not be used for any purpose other than to identify prospective properties consumers may be interested in purchasing. Information deemed reliable but not guaranteed. Copyright © 2026 Garden State Multiple Listing Service, L.L.C. All rights reserved.