
13 Reins CtFranklin Twp., NJ 08873
Due to the health concerns created by Coronavirus we are offering personal 1-1 online video walkthough tours where possible.
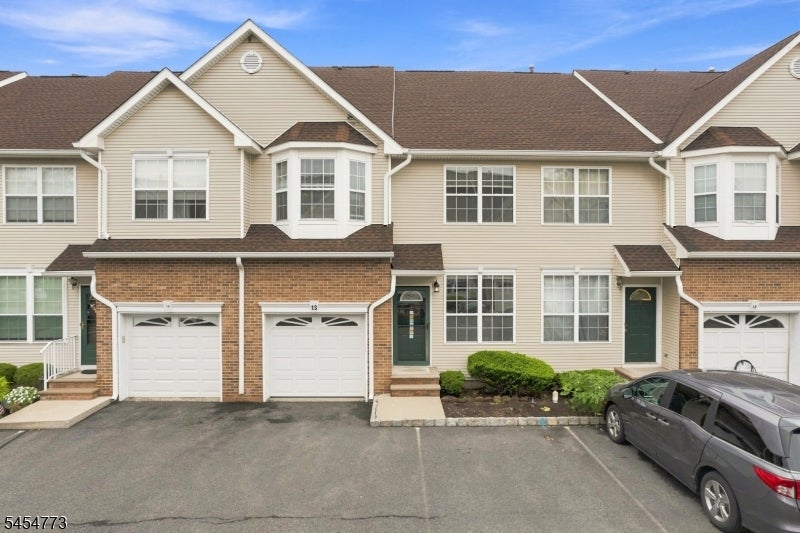
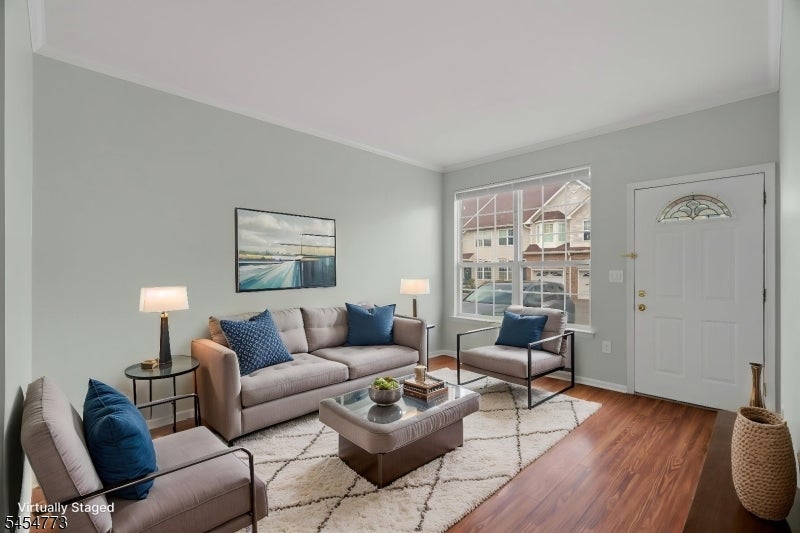
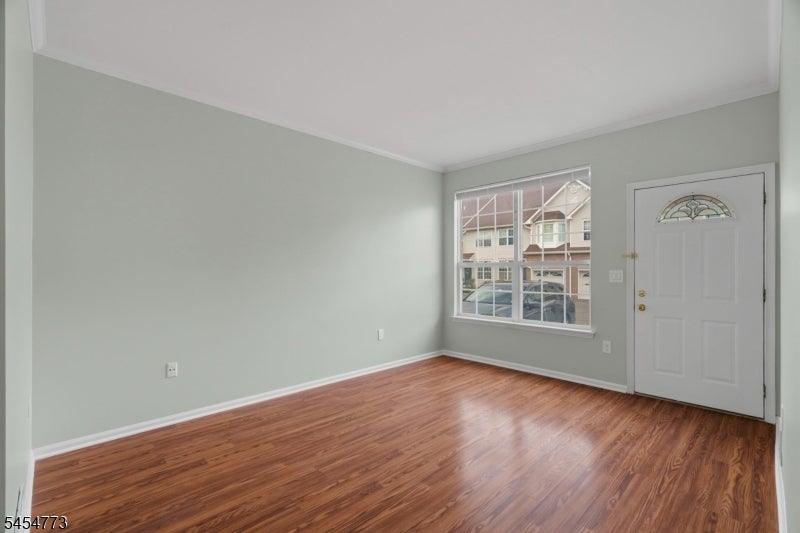
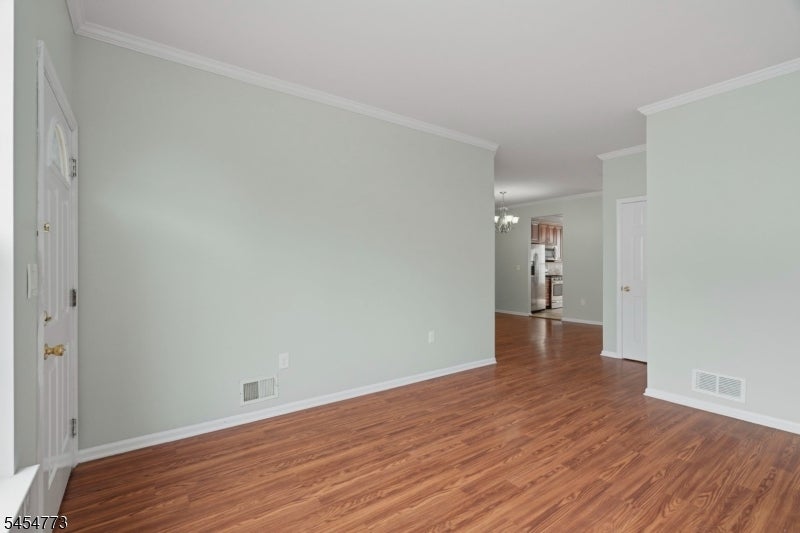
The one you've been waiting for! Welcome to 13 Reins Court in the highly sought after Countryside development! This NW-facing townhome offers 3 bedrooms, 2.5 bathrooms, 1,834 sq ft., a 1-car garage & a full sized basement. Freshly painted interiors, brand-new carpeting & new blinds throughout make this home truly move-in ready. 9 foot ceilings. Enter the spacious living room w gleaming laminate floors, flowing into the formal dining area. The kitchen features ample cabinetry w soft close cabinets, new LED lighting, and newer refrigerator and dishwasher (2024), & opens to the family room - perfect for everyday living & entertaining. Wood burning fireplace! Family room opens up into your outdoor patio. A powder room and garage entrance complete the first level. Upstairs feauring BRAND NEW CARPET, youll find 3 spacious bedrooms and 2 full bathrooms. The primary suite features a walk-in closet and en-suite bath. The full sized basement offers flexible space for a future entertainment area and storage. Recent updates include a new HW Heater (2025), newer refrigerator and dishwasher (2024), freshly painted, brand new carpeting, new blinds, LED kitchen lighting, freshly painted vanities, painted garage and basement floors. One car garage + driveway spot in front of garage. Enjoy Countryside amenities including a clubhouse, pool, playground, tennis, pickleball and basketball courts. Convenient to highways, shopping and NYC transportation. Nothing to do but unpack and enjoy!
| 19 hours ago | Listing first seen on site | |
| 23 hours ago | Listing updated with changes from the MLS® |
The data relating to real estate for sale on this website comes in part from the IDX Program of Garden State Multiple Listing Service, L.L.C. Real estate listings held by other brokerage firms are marked as IDX Listing. Notice: The dissemination of listings on this website does not constitute the consent required by N.J.A.C. 11:5.6.1 (n) for the advertisement of listings exclusively for sale by another broker. Any such consent must be obtained in writing from the listing broker. This information is being provided for Consumers' personal, non-commercial use and may not be used for any purpose other than to identify prospective properties consumers may be interested in purchasing. Information deemed reliable but not guaranteed. Copyright © 2026 Garden State Multiple Listing Service, L.L.C. All rights reserved.