
16 Lloyd AveBranchville Boro, NJ 07826
Due to the health concerns created by Coronavirus we are offering personal 1-1 online video walkthough tours where possible.
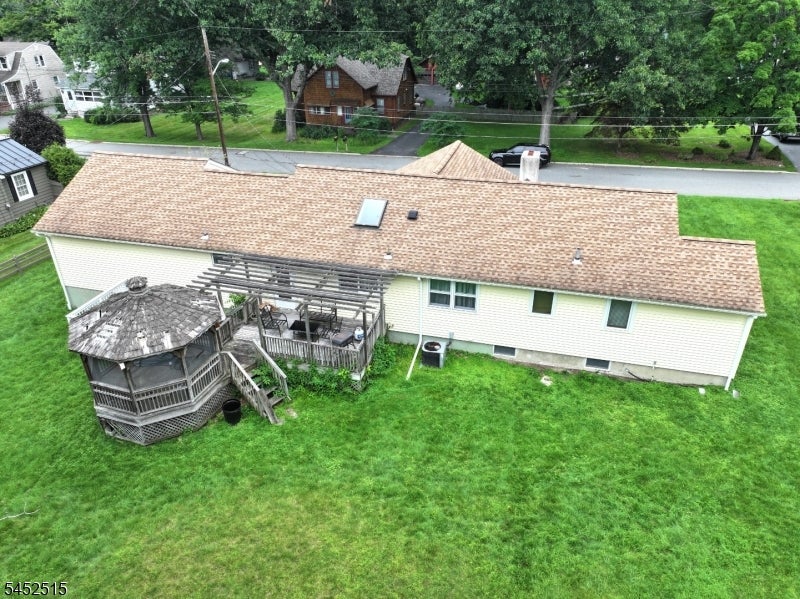
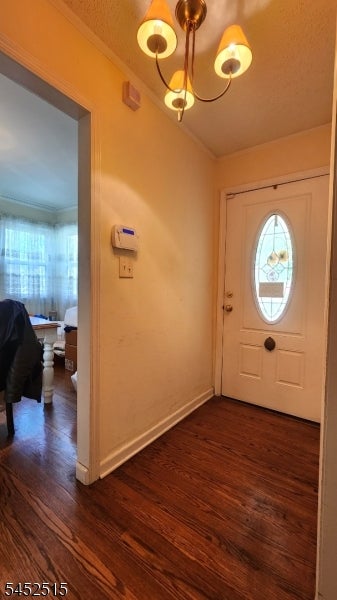
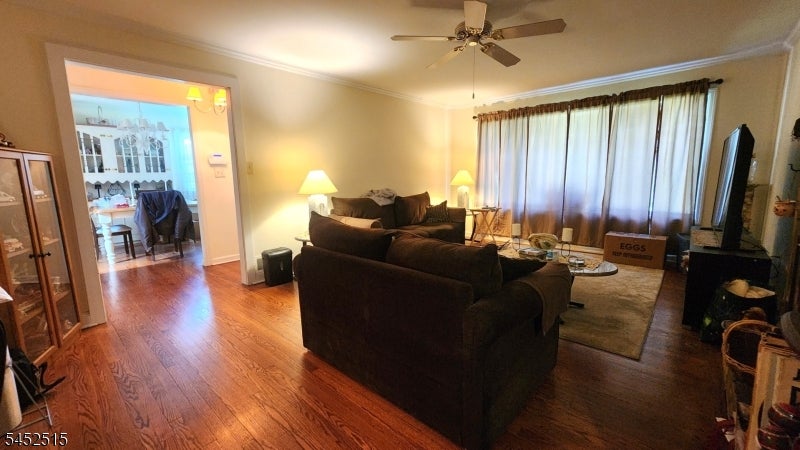
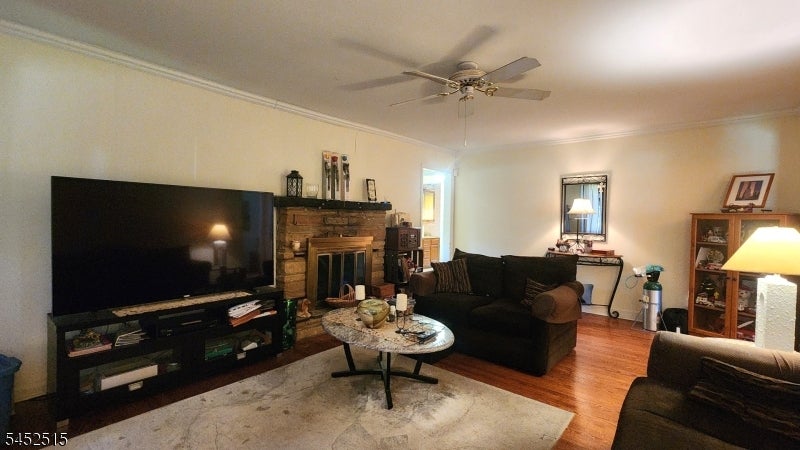
Charming Branchville Borough Ranch with a Fantastic Location! This 3-bedroom, 2-bath ranch sits on just under half an acre and offers comfortable one-level living with the convenience of public water, public sewer, natural gas, and central air. A welcoming covered porch leads into the foyer, with both the formal living room and dining room conveniently located nearby. Hardwood flooring adds warmth and character to the foyer, living room, dining room, and one of the bedrooms. The spacious kitchen is located toward the back of the home and features a skylight that brings in an abundance of natural light. Two additional bedrooms, both with laminate flooring, are located down the hall along with the 3rd bedroom. A convenient laundry room also on the main floor. A one-car garage provides parking and storage, while the covered porch is the perfect spot to enjoy your morning coffee or unwind at the end of the day. Location is a true highlight! Walk to nearby sports fields and tennis/pickleball courts, or stroll into the quaint town of Branchville to enjoy local shops, restaurants, the bank, and post office. Everything you need is close at hand while the home still offers the comfort and space of a private residential setting. Whether you're looking for a first home, downsizing opportunity, or a convenient place to settle in and enjoy small-town living, this Branchville Borough ranch is ready to welcome you home!
| 16 hours ago | Listing updated with changes from the MLS® | |
| 19 hours ago | Listing first seen on site |
The data relating to real estate for sale on this website comes in part from the IDX Program of Garden State Multiple Listing Service, L.L.C. Real estate listings held by other brokerage firms are marked as IDX Listing. Notice: The dissemination of listings on this website does not constitute the consent required by N.J.A.C. 11:5.6.1 (n) for the advertisement of listings exclusively for sale by another broker. Any such consent must be obtained in writing from the listing broker. This information is being provided for Consumers' personal, non-commercial use and may not be used for any purpose other than to identify prospective properties consumers may be interested in purchasing. Information deemed reliable but not guaranteed. Copyright © 2026 Garden State Multiple Listing Service, L.L.C. All rights reserved.
Did you know? You can invite friends and family to your search. They can join your search, rate and discuss listings with you.