
7 Ike Williams RdHampton Twp., NJ 07860
Due to the health concerns created by Coronavirus we are offering personal 1-1 online video walkthough tours where possible.
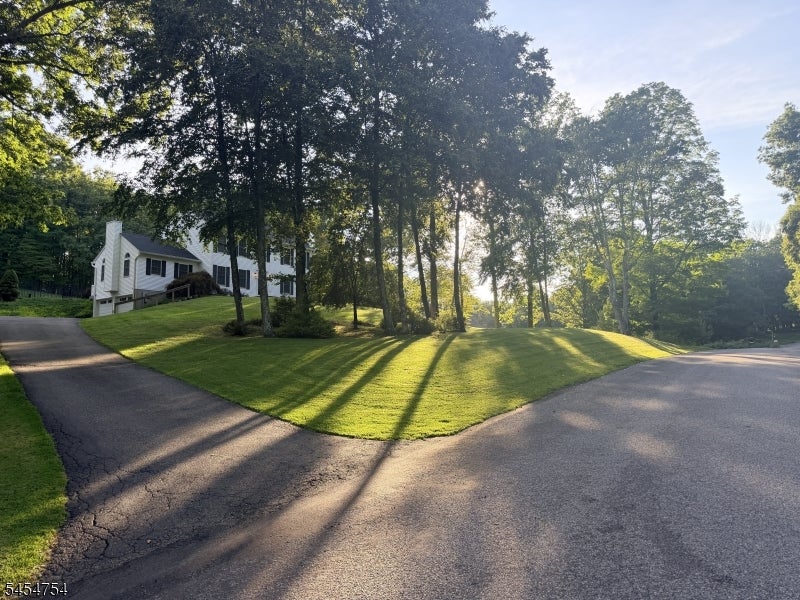
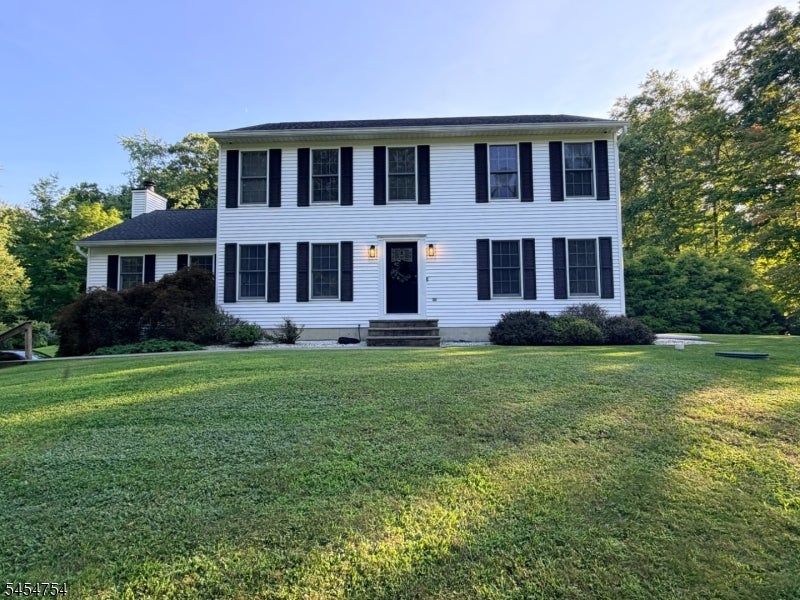
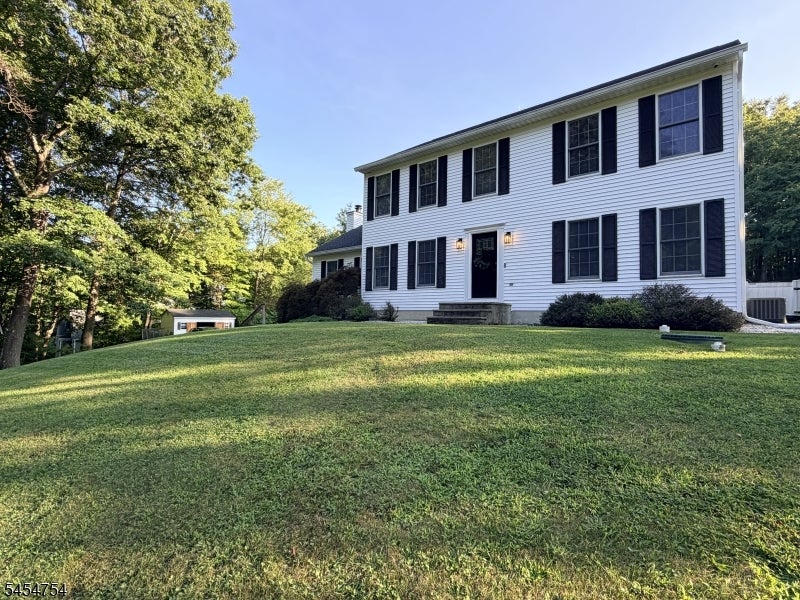
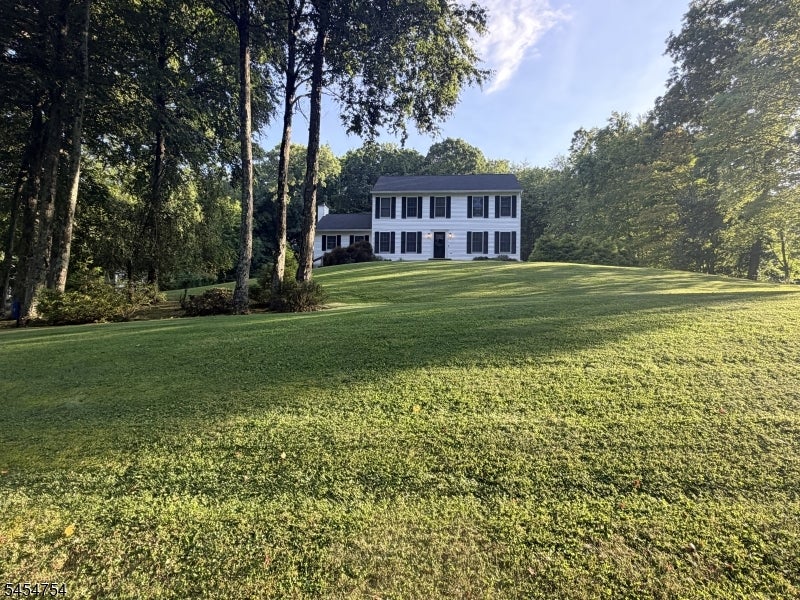
Professional pictures coming soon. Welcome home! Sitting on 2.29 beautifully landscaped acres, this extremely well-maintained 4-bedroom, 2.5-bath Colonial has so much to offer but the backyard is truly something special. The separately fenced in-ground pool, spacious composite deck, patio and large open yard create an incredible space for summer days, family gatherings, entertaining friends or simply relaxing in your own private oasis.Inside, the home feels warm, bright and inviting. The spacious family room features cathedral ceilings and a wood-burning fireplace, with an easy flow into the updated eat-in kitchen with granite countertops, stainless steel appliances, plenty of cabinetry and generous workspace. The first floor also offers a formal living room and dining room, laundry room and convenient powder room. Upstairs are four nicely sized bedrooms, including a primary suite with a private bath and walk-in closet. Additional features include a full walkout basement offering excellent storage and future possibilities, a two-car built-in garage, storage shed and an oversized driveway with room for multiple vehicles and recreational toys. Beautifully maintained inside and out, this home offers the space, comfort and incredible outdoor setting you've been waiting for. Come see for yourself why this one is so easy to fall in love with!
| 14 hours ago | Listing updated with changes from the MLS® | |
| 19 hours ago | Listing first seen on site |
The data relating to real estate for sale on this website comes in part from the IDX Program of Garden State Multiple Listing Service, L.L.C. Real estate listings held by other brokerage firms are marked as IDX Listing. Notice: The dissemination of listings on this website does not constitute the consent required by N.J.A.C. 11:5.6.1 (n) for the advertisement of listings exclusively for sale by another broker. Any such consent must be obtained in writing from the listing broker. This information is being provided for Consumers' personal, non-commercial use and may not be used for any purpose other than to identify prospective properties consumers may be interested in purchasing. Information deemed reliable but not guaranteed. Copyright © 2026 Garden State Multiple Listing Service, L.L.C. All rights reserved.