
9 Brookdale RdCranford Twp., NJ 07016
Due to the health concerns created by Coronavirus we are offering personal 1-1 online video walkthough tours where possible.
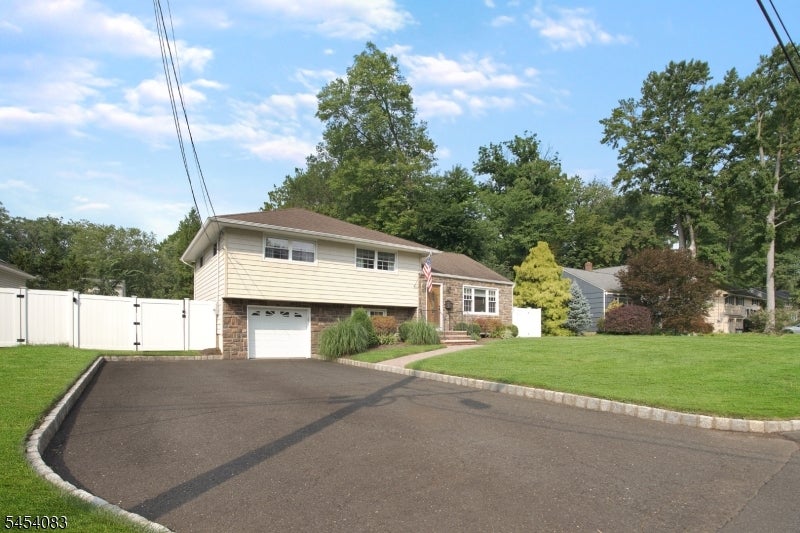
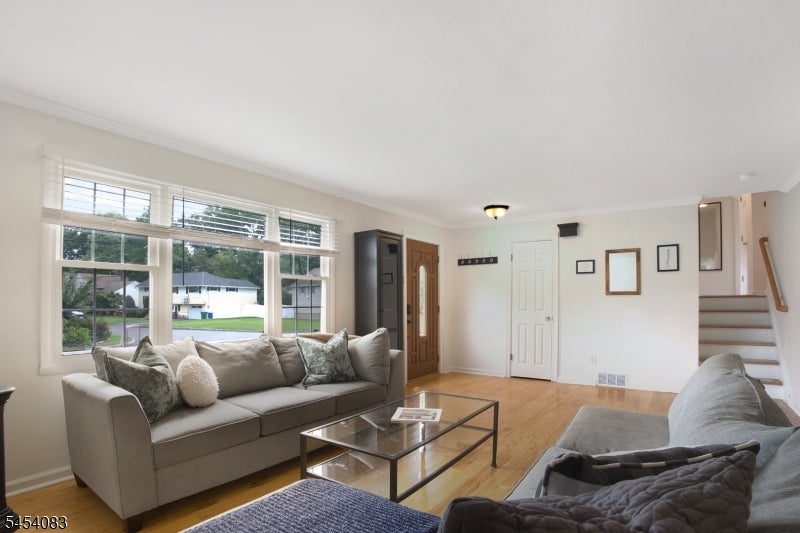
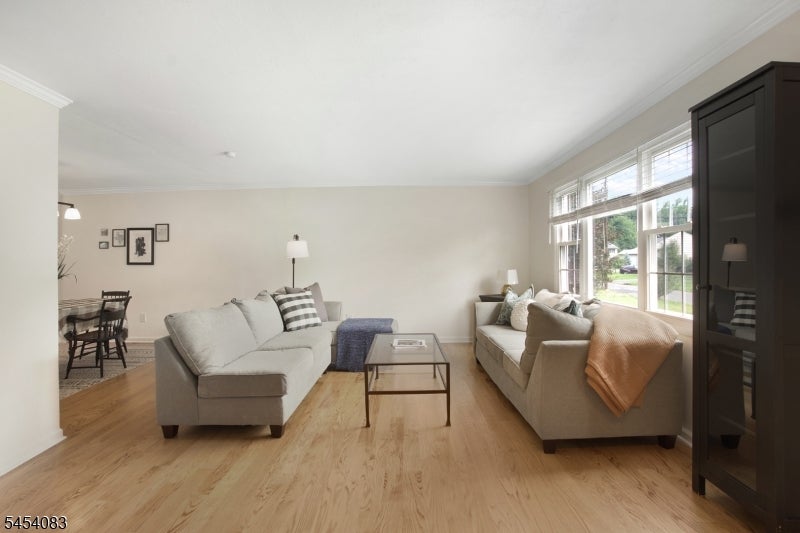
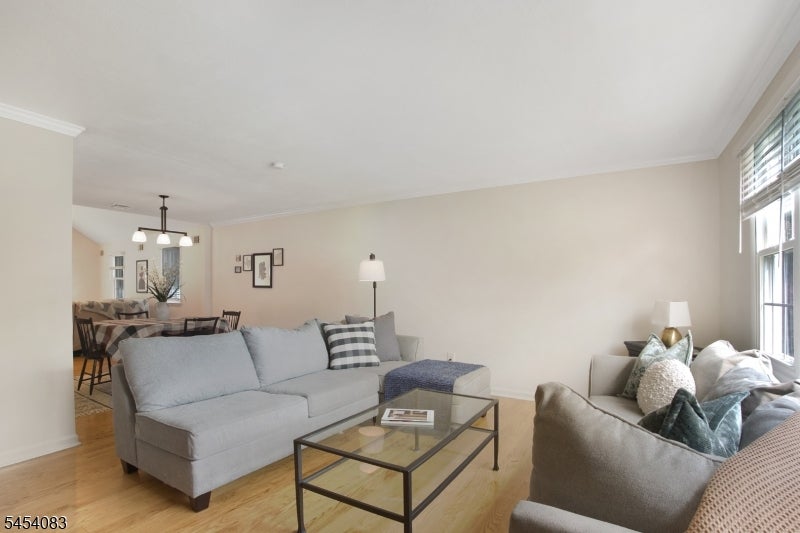
Experience the Art of Living Well at 9 Brookdale Rd. Welcome home to this beautifully maintained and expanded 3-bedroom, 2.5-bath split-level, tucked away on a quiet cul-de-sac in one of Cranford's most desirable neighborhoods. Thoughtfully designed for both everyday comfort and effortless entertaining, this inviting home offers generous living spaces and a seamless connection to its exceptionally private backyard. Gorgeous Chef's Kitchen features beautiful cabinetry, granite countertops, stainless-steel appliances and a breakfast bar that opens to an extra-large Great Room with vaulted ceilings, dramatic stone-wall fireplace and wet bar with sliding glass doors that lead directly to beautiful deck overlooking a perfectly- manicured, uber-private fenced backyard. A paver patio, swing set and bonus storage shed complete this outdoor retreat perfect for entertaining, play or simply relaxing at home. Second Level features Primary Suite and two additional bedrooms with generous closets and a second full bathroom. On the ground level, a versatile Den/Office alongside a Powder Room, Laundry Room and convenient access to the attached garage. Ideally located just blocks from award-winning schools, NJ Transit service to NYC and Cranford's vibrant downtown voted New Jersey's Best Downtown two years in a row 9 Brookdale Road offers the space, privacy, convenience and community that make Cranford living so special. A home designed not simply to live in but to live well.
| 12 hours ago | Listing updated with changes from the MLS® | |
| 19 hours ago | Listing first seen on site |
The data relating to real estate for sale on this website comes in part from the IDX Program of Garden State Multiple Listing Service, L.L.C. Real estate listings held by other brokerage firms are marked as IDX Listing. Notice: The dissemination of listings on this website does not constitute the consent required by N.J.A.C. 11:5.6.1 (n) for the advertisement of listings exclusively for sale by another broker. Any such consent must be obtained in writing from the listing broker. This information is being provided for Consumers' personal, non-commercial use and may not be used for any purpose other than to identify prospective properties consumers may be interested in purchasing. Information deemed reliable but not guaranteed. Copyright © 2026 Garden State Multiple Listing Service, L.L.C. All rights reserved.