
49 Country Club LnSpringfield Twp., NJ 07081
Due to the health concerns created by Coronavirus we are offering personal 1-1 online video walkthough tours where possible.
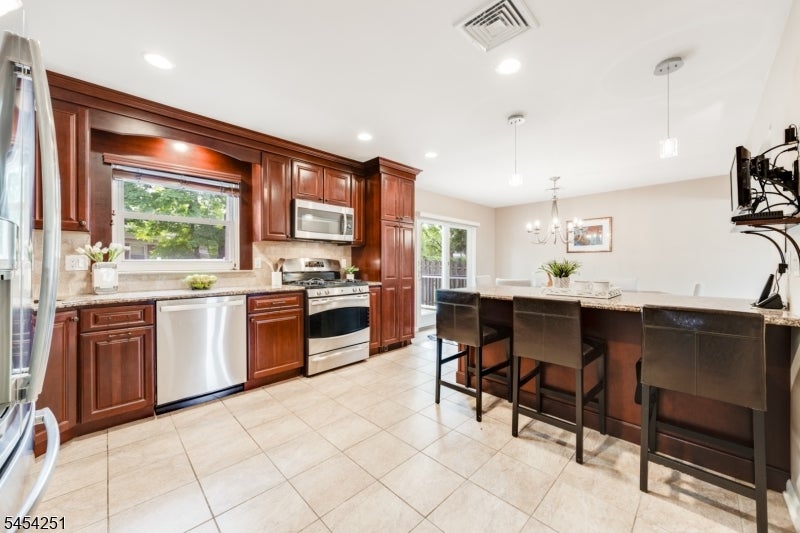
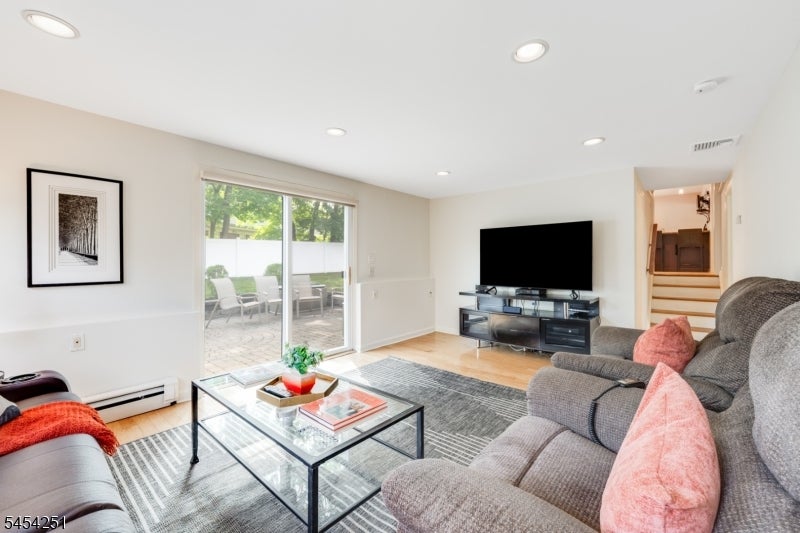
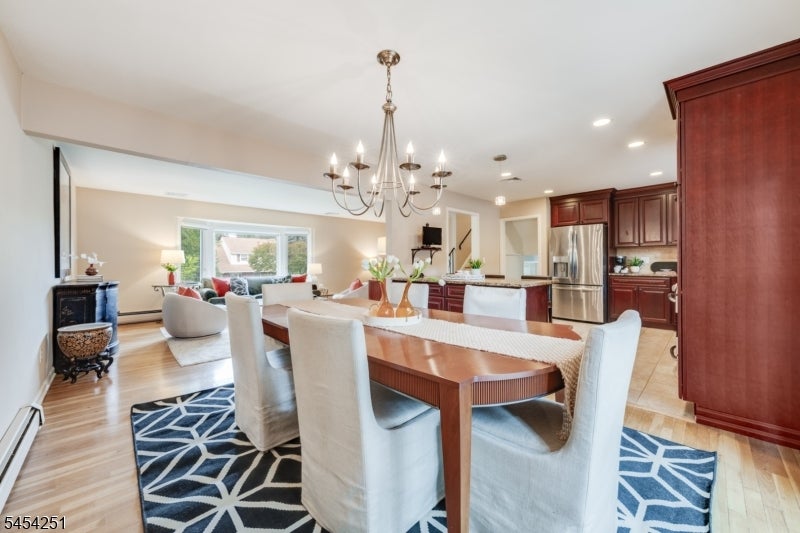
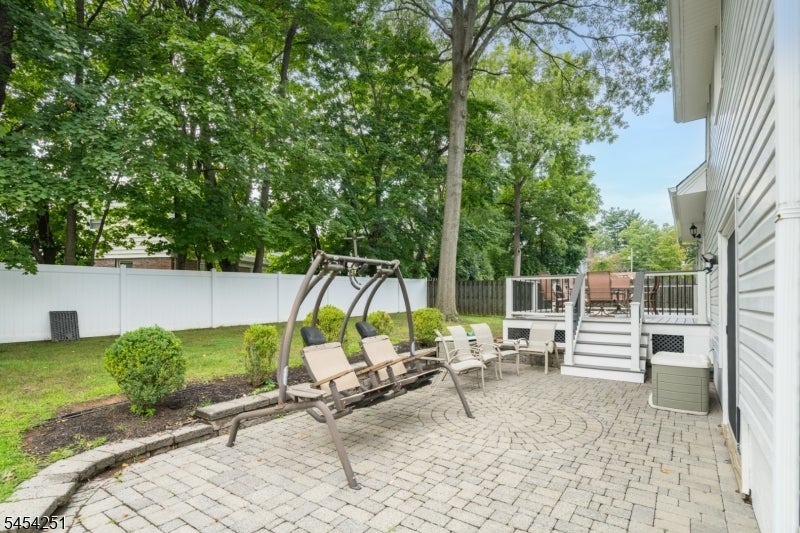
LOCATION WIN IN THIS 4 BED/3 BATH HOME NESTLED BETWEEN MOUNTAIN AND SPRINGFIELD AVES! Blocks from Community Center, Middle School & parks & minutes from NYC bus, Route 24 & I-78, you're close to everything at 49 Country Club Lane. Well-maintained property offers curb appeal & excellent space with 2025 large composite deck & paver stone patio in fenced-in level backyard. Inside, multi-level living is easy with Attached 2-car Garage, Family Room with sliders to patio & Full Bath on Ground Level. Up a few steps, find yourself in the Living Room with bright bay window overlooking the front yard, which flows into the open Dining Area & Kitchen. Dining Area has room for a large table for indoor meals with sliding doors to the fabulous composite deck for easy indoor/outdoor entertaining. Eat-in Kitchen has a great layout with cherry wood cabinets to the ceiling, granite countertops & SS appliances, including a gas range & newer dishwasher. An island peninsula between Kitchen & Dining offers more storage & seating for 3. A half-staircase leads to the sleeping levels with 3 Bedrooms with good closet space & a Full Bath with tub/shower combo on the 2nd. The 3rd Level is reserved for the Primary Suite, featuring Full Bath with walk-in shower & easy-care tile walls, Walk-in Closet, plus additional sliding door closet for overflow & a convenient Linen Closet. Lowest Level has finished Rec Room with lots of space for play, work or exercise, Laundry & storage.
| 12 hours ago | Listing updated with changes from the MLS® | |
| 19 hours ago | Listing first seen on site |
The data relating to real estate for sale on this website comes in part from the IDX Program of Garden State Multiple Listing Service, L.L.C. Real estate listings held by other brokerage firms are marked as IDX Listing. Notice: The dissemination of listings on this website does not constitute the consent required by N.J.A.C. 11:5.6.1 (n) for the advertisement of listings exclusively for sale by another broker. Any such consent must be obtained in writing from the listing broker. This information is being provided for Consumers' personal, non-commercial use and may not be used for any purpose other than to identify prospective properties consumers may be interested in purchasing. Information deemed reliable but not guaranteed. Copyright © 2026 Garden State Multiple Listing Service, L.L.C. All rights reserved.
Did you know? You can invite friends and family to your search. They can join your search, rate and discuss listings with you.