
114 Hobart AveRutherford Boro, NJ 07070
Due to the health concerns created by Coronavirus we are offering personal 1-1 online video walkthough tours where possible.
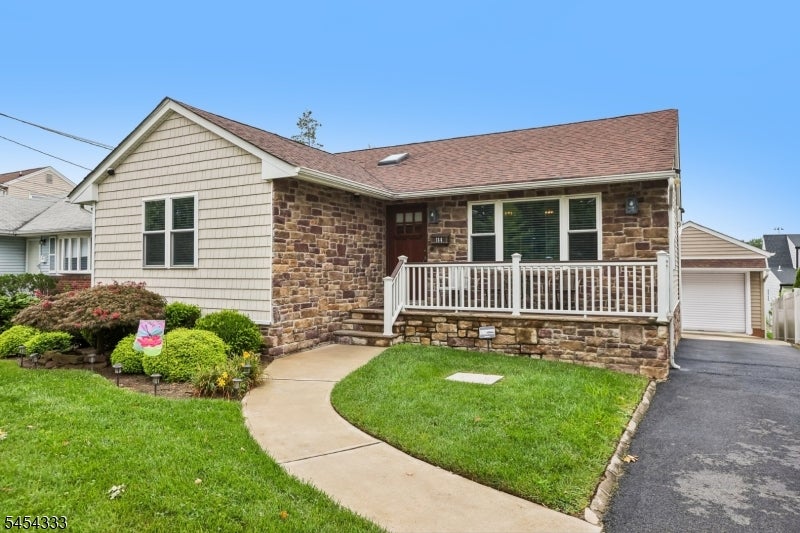
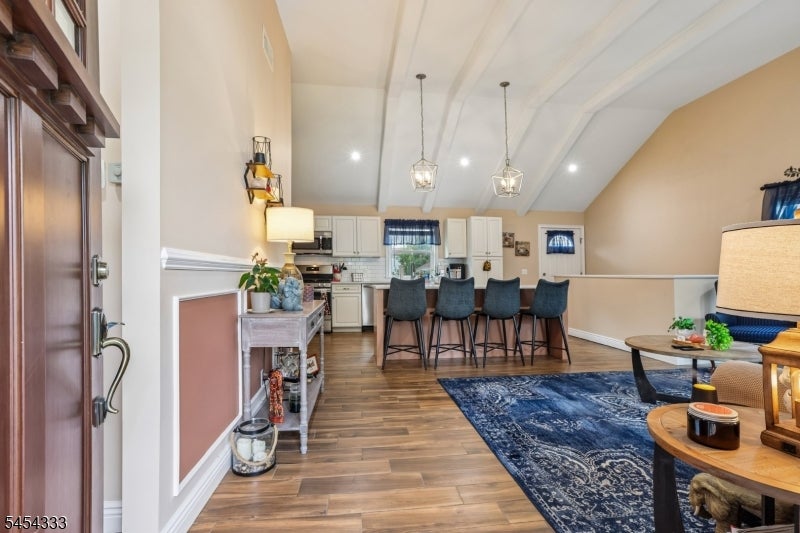
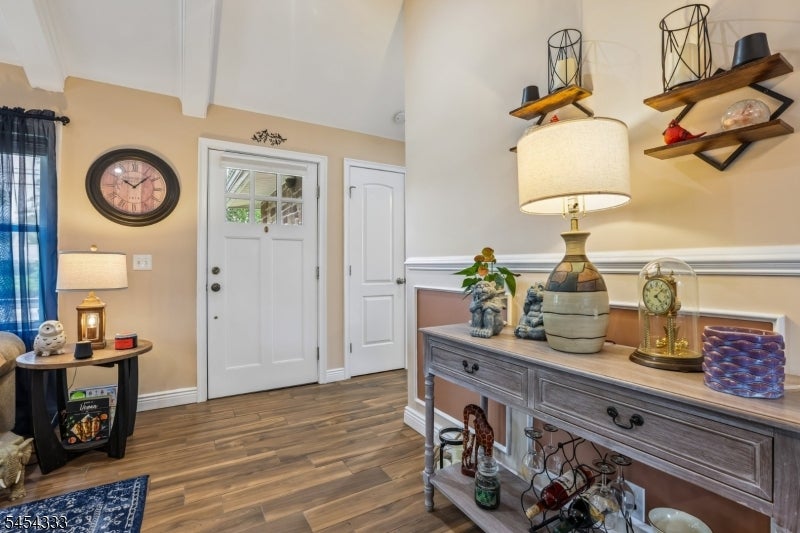
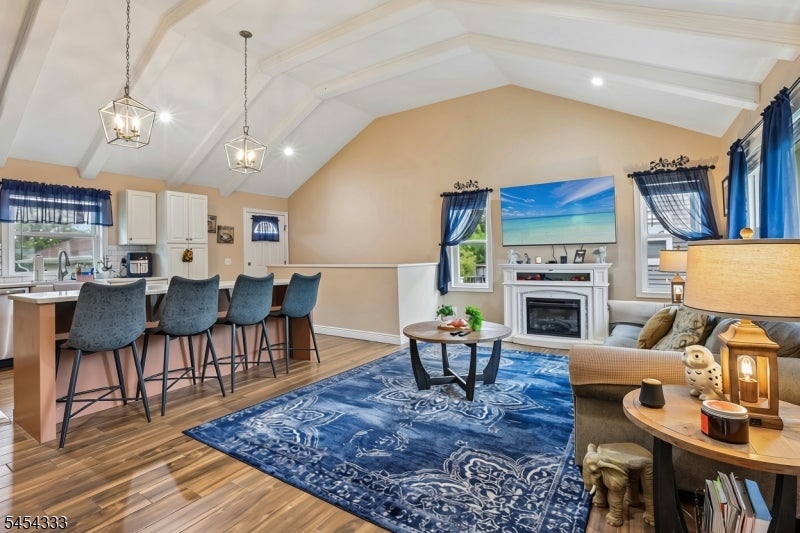
Welcome to this beautifully updated 3-bedroom, 2-full-bath ranch in the highly sought-after Borough of Rutherford! A stunning open floor plan, soaring ceilings, and an abundance of natural light create an inviting sense of space throughout the main level. The updated kitchen is designed for both everyday living and entertaining, featuring an oversized center island that serves as the heart of the home. Three generously sized bedrooms and a full bath complete the main living level. The finished basement offers incredible versatility and the potential for an in-law suite, complete with a spacious living room, summer kitchen, full bath with an enormous walk-in shower, and a large additional room. Outside, enjoy a private rear yard with patio, storage shed, and a detached one-car garage equipped with its own split system for heat and air conditioning perfect for a workshop, hobby space, or additional storage. Known as the "Borough of Trees, Rutherford is celebrated for its close-knit community and vibrant downtown, featuring boutique shops, diverse restaurants, and inviting coffee shops. Commuters will appreciate the approximately 30-minute train ride to Manhattan, along with convenient access to major highways, the train station, and public transportation. A fantastic opportunity to enjoy space, flexibility, and all that one of Bergen County's most desirable communities has to offer!
| 10 hours ago | Listing updated with changes from the MLS® | |
| 19 hours ago | Listing first seen on site |
The data relating to real estate for sale on this website comes in part from the IDX Program of Garden State Multiple Listing Service, L.L.C. Real estate listings held by other brokerage firms are marked as IDX Listing. Notice: The dissemination of listings on this website does not constitute the consent required by N.J.A.C. 11:5.6.1 (n) for the advertisement of listings exclusively for sale by another broker. Any such consent must be obtained in writing from the listing broker. This information is being provided for Consumers' personal, non-commercial use and may not be used for any purpose other than to identify prospective properties consumers may be interested in purchasing. Information deemed reliable but not guaranteed. Copyright © 2026 Garden State Multiple Listing Service, L.L.C. All rights reserved.