
8 Regina LnIndependence Twp., NJ 07838
Due to the health concerns created by Coronavirus we are offering personal 1-1 online video walkthough tours where possible.
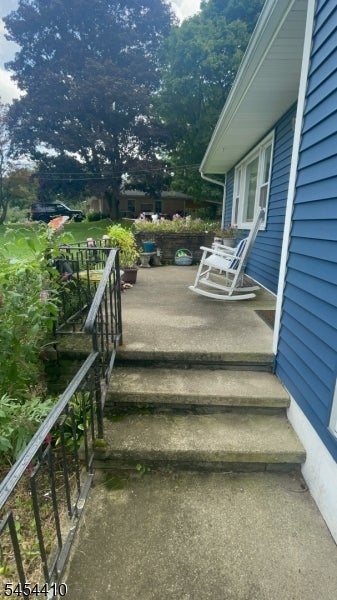
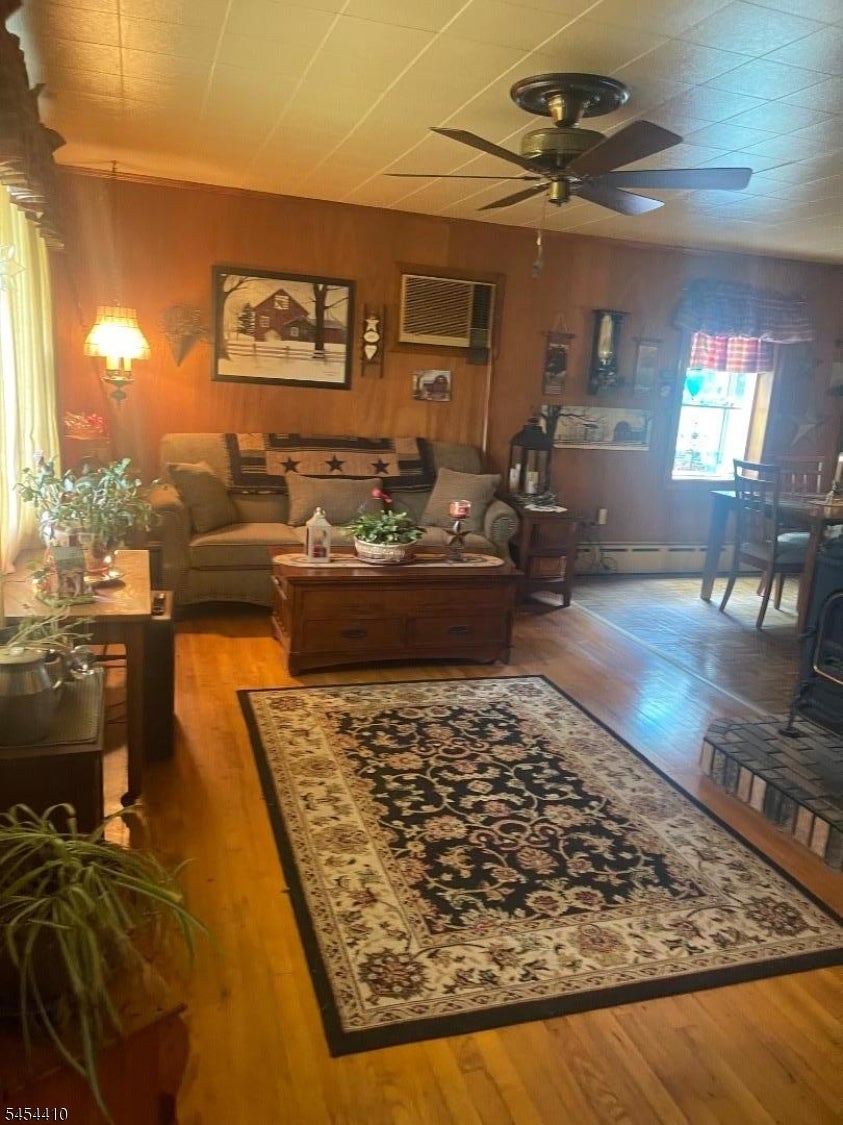
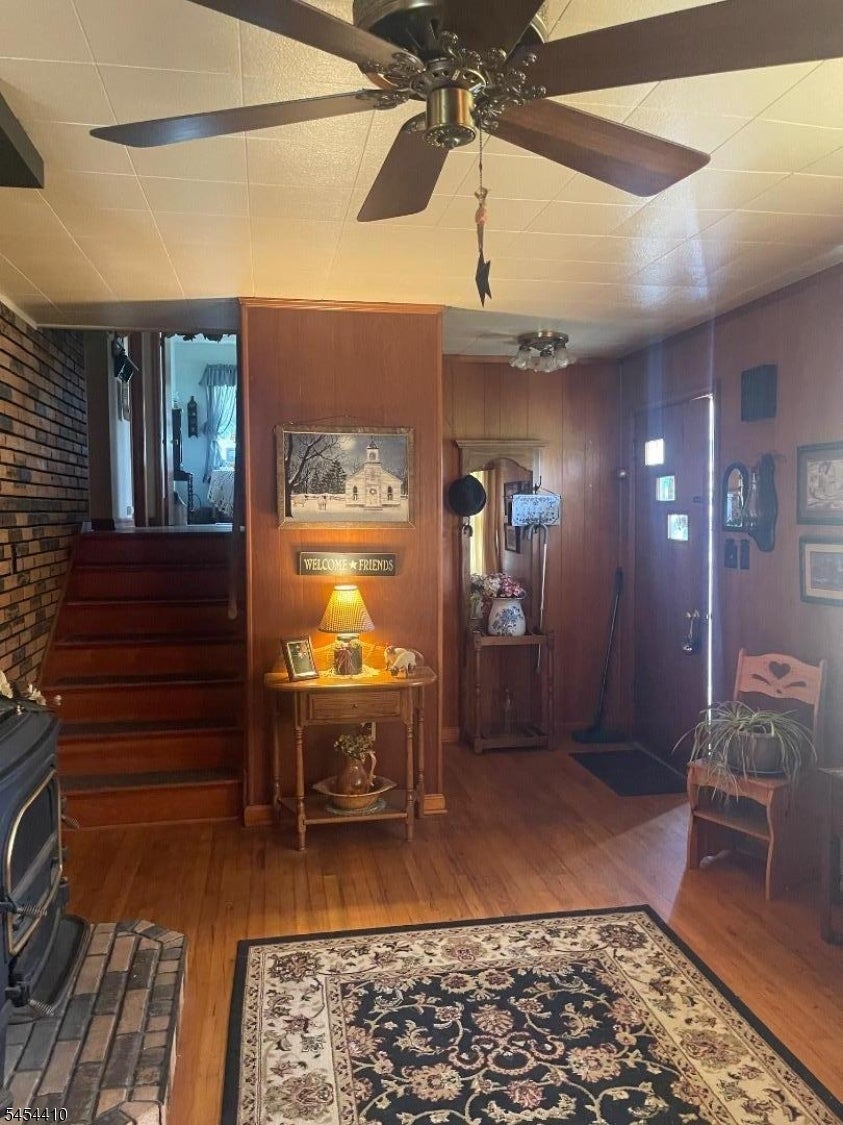
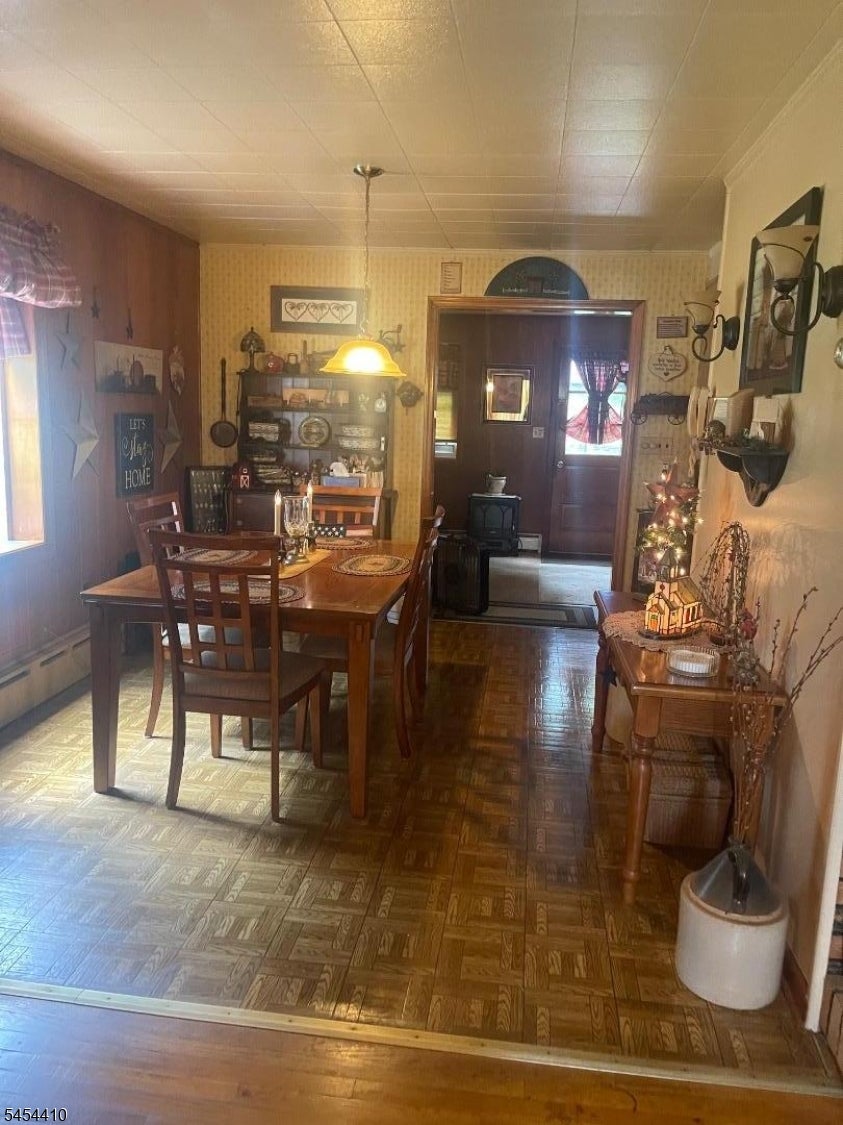
Welcome home to this charming, well loved split level home, tucked into a quiet location with easy access to everything! Enjoy 4 seasons of nature and beauty right outside your door on your front patio with ease of country lining. Amenities include a newer roof (5 years), newer siding (5 years), 3 spacious BR, a formal LR with standing wood stove, glistening HDWD floors, a formal DR w/ greenhouse type window, and a Family Room w/abundant light & access to your private back yard w/ patio, gardens & spacious sheds for storage and equipment. Kitchen features a newer cooktop (propane) wall oven, fridge and microwave, and ease of prep and enjoyment. Lower level features den/ office w/ newer floor, 1/2 bath, utility room with slop sink and washer. Dryer is in basement. A 1 car garage w/opener completes the package. Cute as a bug!
| 15 hours ago | Listing updated with changes from the MLS® | |
| yesterday | Listing first seen on site |
The data relating to real estate for sale on this website comes in part from the IDX Program of Garden State Multiple Listing Service, L.L.C. Real estate listings held by other brokerage firms are marked as IDX Listing. Notice: The dissemination of listings on this website does not constitute the consent required by N.J.A.C. 11:5.6.1 (n) for the advertisement of listings exclusively for sale by another broker. Any such consent must be obtained in writing from the listing broker. This information is being provided for Consumers' personal, non-commercial use and may not be used for any purpose other than to identify prospective properties consumers may be interested in purchasing. Information deemed reliable but not guaranteed. Copyright © 2026 Garden State Multiple Listing Service, L.L.C. All rights reserved.