
17 Blake DrClark Twp., NJ 07066
Due to the health concerns created by Coronavirus we are offering personal 1-1 online video walkthough tours where possible.
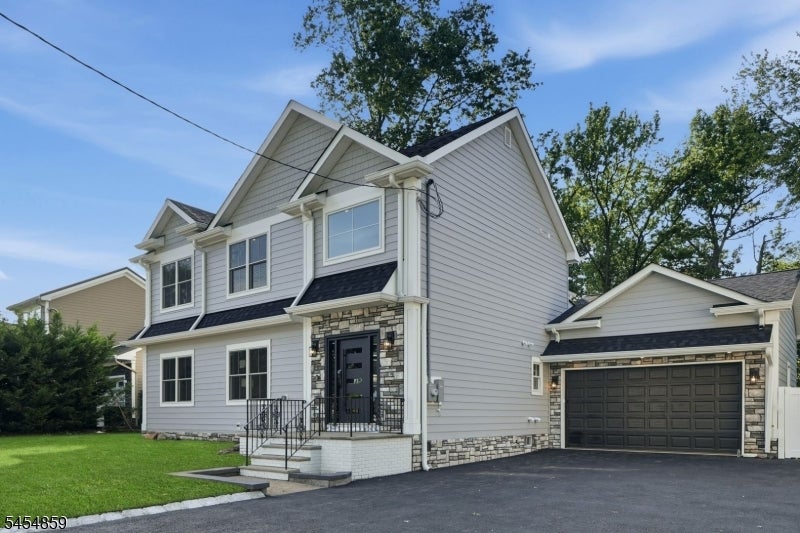
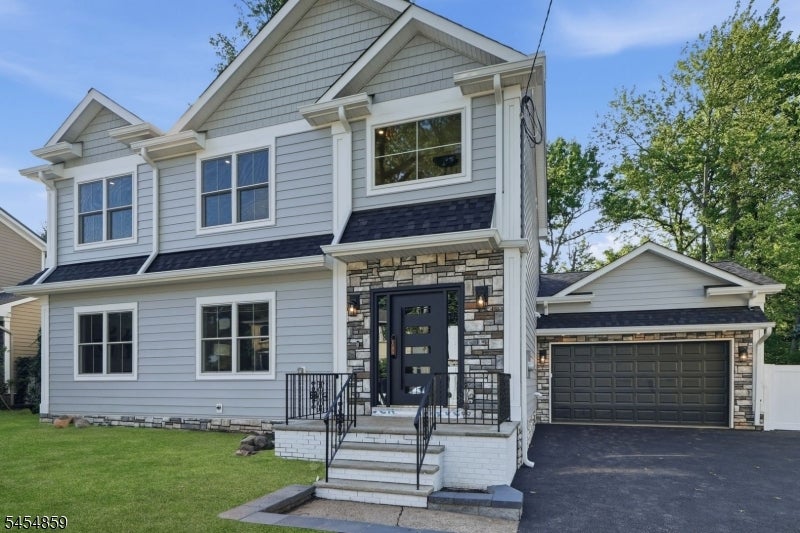
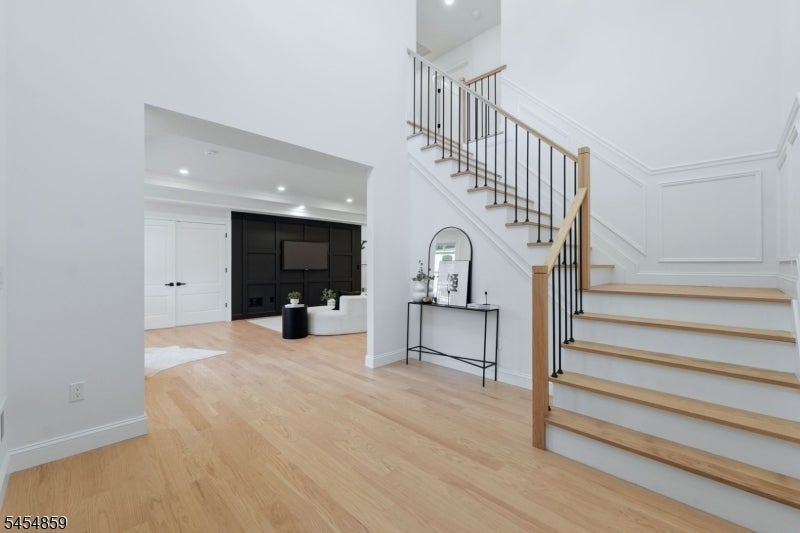
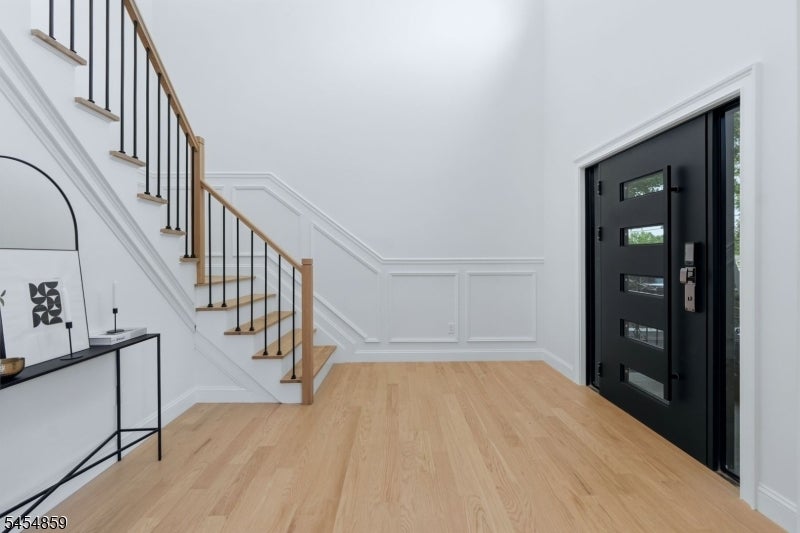
Stunning contemporary Craftsman-style new construction built on an existing foundation, offering approx. 4,191 SF including the finished basement, 5 bedrooms, and 5 baths. Thoughtfully designed with luxurious finishes, sophisticated details, and exceptional craftsmanship throughout. A dramatic two-story foyer welcomes you with soaring ceilings, elegant millwork, and statement lighting. The main level features an open-concept living room with a paneled accent wall, tray ceiling, and crown molding, plus a sun-filled private office, powder room, and a mudroom that connects with the oversized 2-car attached garage. Two spacious bedrooms share a full bath with dual sinks. Showstopping kitchen with custom cabinetry, waterfall quartz, espresso island, premium appliances, and seating for four. The adjacent dining area opens to the rear deck through sliding glass doors. Upstairs, the spacious primary suite offers two walk-in closets. The primary bath features a refined retreat with a statement dual-sink vanity, soaking tub, and glass-enclosed shower. Two additional bedrooms, full bath, private laundry and attic storage complete the second floor. The finished basement with full bath provides flexible space for recreation. Enjoy a private rear yard with two-tiered decks, gated rear exit, and a trail leading toward a peaceful creek. Ideally located near Clark Commons, Schools, Whole Foods, Oak Ridge Park, and the Garden State Parkway, Westfield, Cranford, Rahway and surrounding areas..
| 3 weeks ago | Listing updated with changes from the MLS® | |
| 3 weeks ago | Listing first seen on site |
The data relating to real estate for sale on this website comes in part from the IDX Program of Garden State Multiple Listing Service, L.L.C. Real estate listings held by other brokerage firms are marked as IDX Listing. Notice: The dissemination of listings on this website does not constitute the consent required by N.J.A.C. 11:5.6.1 (n) for the advertisement of listings exclusively for sale by another broker. Any such consent must be obtained in writing from the listing broker. This information is being provided for Consumers' personal, non-commercial use and may not be used for any purpose other than to identify prospective properties consumers may be interested in purchasing. Information deemed reliable but not guaranteed. Copyright © 2026 Garden State Multiple Listing Service, L.L.C. All rights reserved.