Save
Ask
Tour
Hide
Share
$899,000
1 Day On Site

1137 Concord Dr
Bridgewater Twp., NJ 08807

For Sale|Residential|Active
5
Beds
3
Total Baths
3
Full Baths
1964
Built
Subdivision:
Sunset Lake
County:
Somerset

Due to the health concerns created by Coronavirus we are offering personal 1-1 online video walkthough tours where possible.
Upcoming Open Houses
Due to COVID-19, we recommend you verify Open Houses before attending.
Sun, Aug 23, 1:00 PM - 3:00 PM
1137 Concord Dr1137 Concord Dr1137 Concord Dr1137 Concord Dr
Save
Ask
Tour
Hide
Share

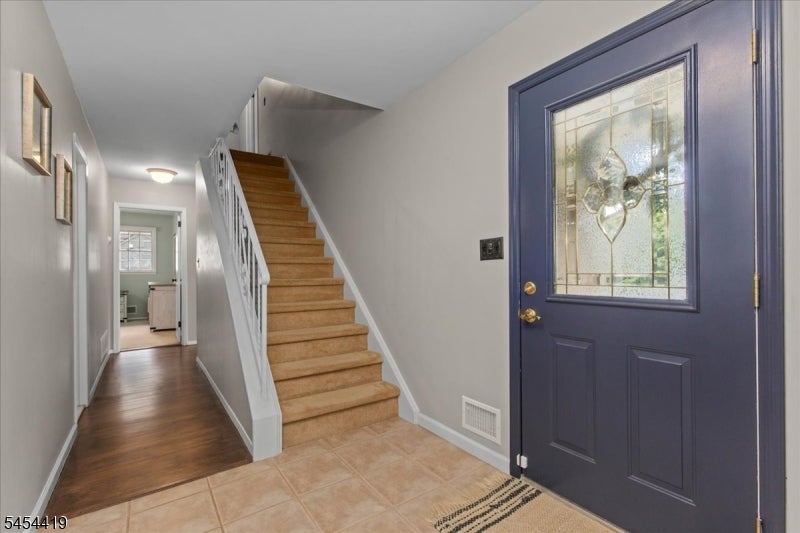
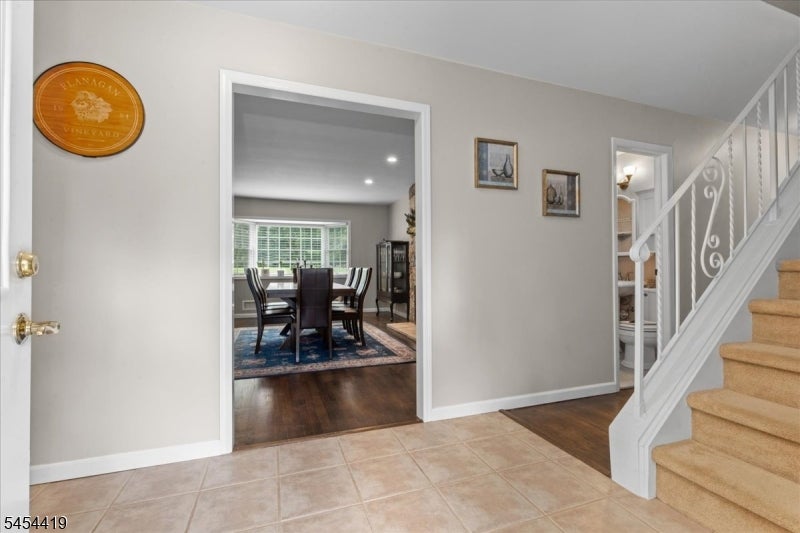
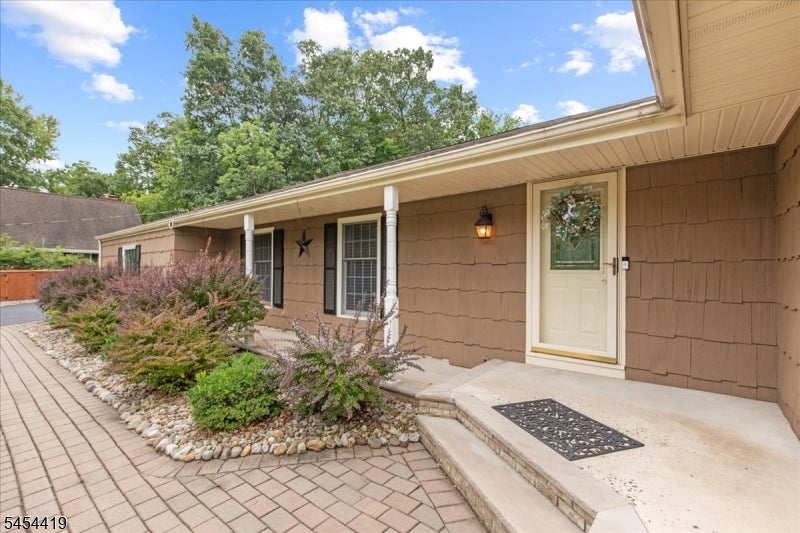
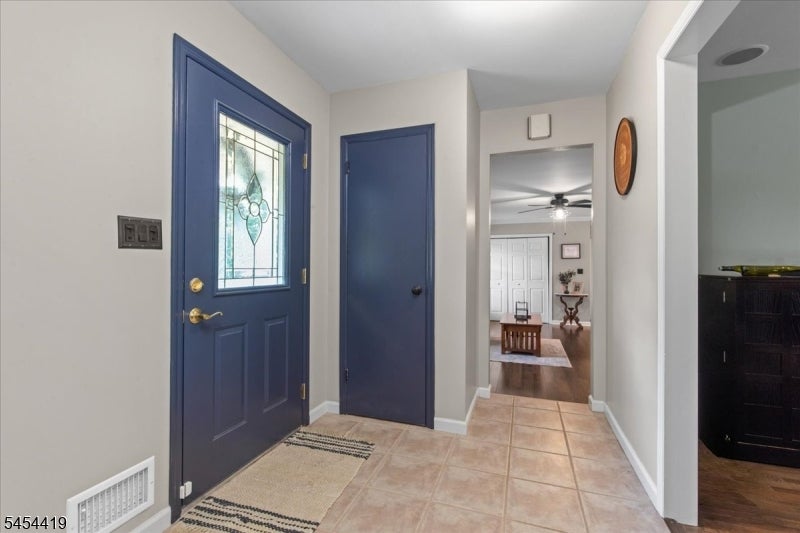
Spectacular Expanded Custom Ranch in desirable Sunset Lake Section of Bridgewater featuring 5 Bedrooms, 3 Full Baths w/ Large Addition making this home very unique in the neighborhood. A spacious Family Room w/ cathedral ceilings, separate formal Living Room, updated Eat-in Kitchen w/ granite counters, S/S appliances, pantry & breakfast bar, dedicated large formal Dining Room, updated Bathrooms, Energy-efficient Central A/C & Heating (2021), upgraded thermal Anderson Windows, Master Bedroom w/ En-Suite Bath & walk-in Closet, Newly refinished Hardwood Flooring (2025), Washer/Gas Dryer (2023), Entire home professionally painted. Additional features include 3 Car Garage, spacious outdoor Storage Shed, Large two-tier (28 x 20 each) paver stone patios perfect for outdoor Entertaining, Serene private Backyard w/ meticulously manicured landscaping & more.... Located in close proximity to Bridgewater Mall, Restaurants, Shopping & easy access to Route 22, 202/206, 28 & Interstate 287 & 78.

Save
Ask
Tour
Hide
Share
Listing Snapshot
Price 
$899,000
Days On Site 
1 Day
Bedrooms 
5
Inside Area (SqFt) 
N/A
Total Baths 
3
Full Baths 
3
Partial Baths 
N/A
Lot Size 
0.83 Acres
Year Built 
1964
MLS® Number 
4048165
Status 
Active
Property Tax 
$13,229
HOA/Condo/Coop Fees 
N/A
Sq Ft Source 
N/A
Friends & Family
Recent Activity
yesterdayListing updated with changes from the MLS®
yesterdayListing first seen on site
General Features
Acres 
0.83
Garage 
Yes
Garage Spaces 
3
Parking 
Garage Door Opener
Pets 
Yes
Security 
Smoke Detector(s)
Sewer 
Public Sewer
Style 
Expanded Ranch
Utilities 
Cable Available
Water Source 
Public
Zoning 
Residential
Interior Features
Appliances 
DishwasherDryerRefrigeratorGas OvenGas RangeMicrowaveWasherGas Water Heater
Basement 
PartialUnfinished
Cooling 
Central Air
Fireplace 
Yes
Fireplace Features 
Family RoomGasLiving RoomWood Burning
Fireplaces 
2
Flooring 
CarpetTileWood
Heating 
Forced Air
Interior 
Breakfast BarCathedral Ceiling(s)Eat-in KitchenWalk-In Closet(s)Entrance FoyerPantry
Bedroom 
Level - SecondDescription - Bedroom
Bedroom 1 
Level - First
Bedroom 2 
Level - First
Bedroom 3 
Level - First
Bedroom 4 
Level - Second
Dining Room 
Level - FirstDescription - Formal Dining Room
Family Room 
Level - First
Kitchen 
Level - FirstDescription - Breakfast Bar, Eat-In Kitchen, Pantry, Separate Dining Area
Living Room 
Level - First
Master Bedroom 
Description - 1st Floor, Full Bath, Walk-In Closet
Other Room 2 
Level - FirstDescription - Foyer
Save
Ask
Tour
Hide
Share
Exterior Features
Patio And Porch 
Patio
Pool Features 
In Ground
Roof 
Asphalt
Schools
School District
Unknown
Elementary School
HAMILTON
Middle School
BRIDG-RAR
High School
BRIDG-RAR
Listing courtesy of RE/MAX CLASSIC GROUP

The data relating to real estate for sale on this website comes in part from the IDX Program of Garden State Multiple Listing Service, L.L.C. Real estate listings held by other brokerage firms are marked as IDX Listing. Notice: The dissemination of listings on this website does not constitute the consent required by N.J.A.C. 11:5.6.1 (n) for the advertisement of listings exclusively for sale by another broker. Any such consent must be obtained in writing from the listing broker. This information is being provided for Consumers' personal, non-commercial use and may not be used for any purpose other than to identify prospective properties consumers may be interested in purchasing. Information deemed reliable but not guaranteed. Copyright © 2026 Garden State Multiple Listing Service, L.L.C. All rights reserved.

Neighborhood & Commute
Source: Walkscore
Save
Ask
Tour
Hide
Share