
213 York RdMilford Boro, NJ 08848
Due to the health concerns created by Coronavirus we are offering personal 1-1 online video walkthough tours where possible.
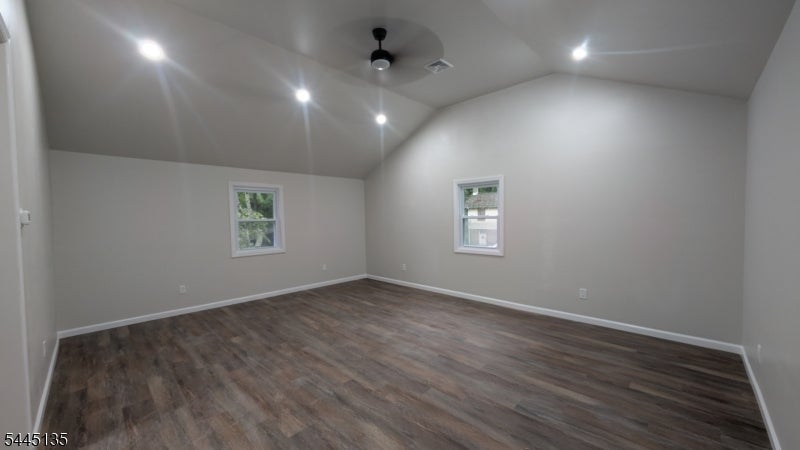
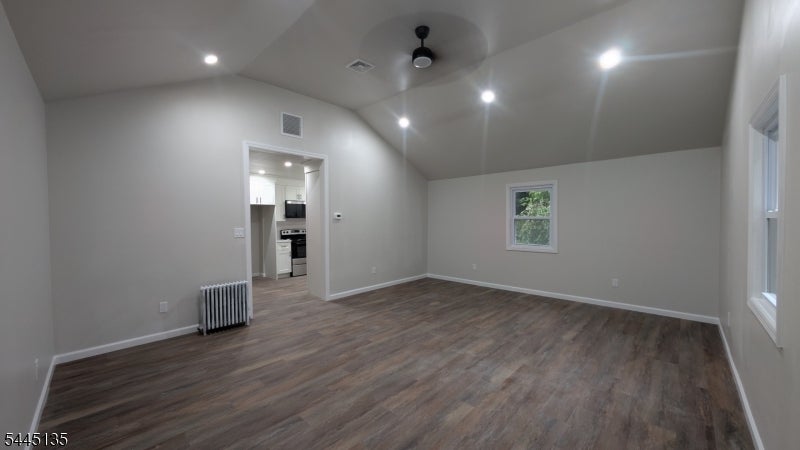
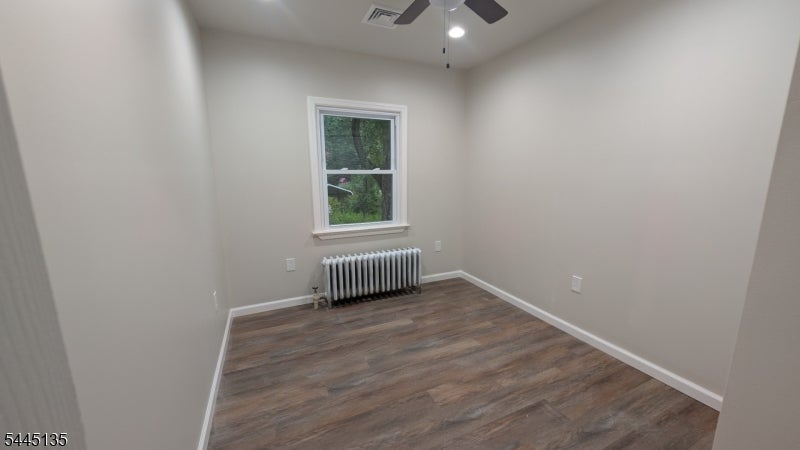
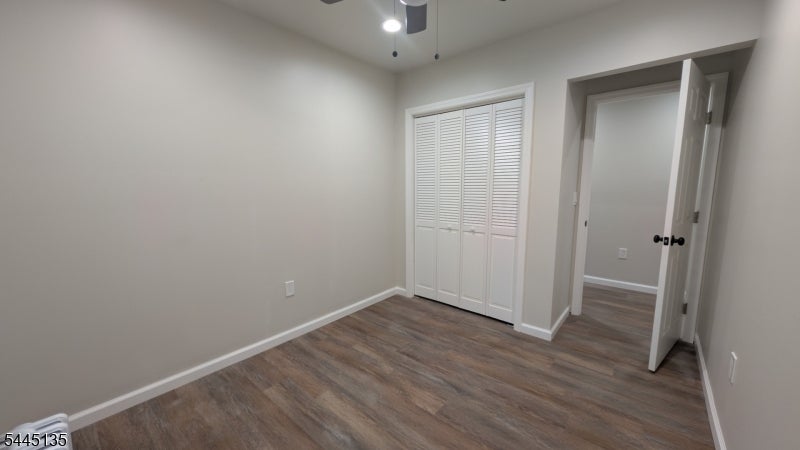
Welcome to 213 York Road, a beautifully transformed Milford residence where modern luxury seamlessly meets everyday comfort. Every inch of this home has been thoughtfully redesigned from the ground up, delivering high-end finishes, an intuitive floor plan, and total peace of mind for its next Owner.At the heart of the home sits a brand-new chef's kitchen, finished with sleek cabinetry, premium countertops, and contemporary appliances designed for effortless entertaining. Step down into the impressive grand living room a brilliant conversion of the former garage space featuring soaring high ceilings, vast natural light, and an expansive layout built for both large gatherings and quiet evenings in.The sleeping quarters feature three spacious accommodations, headlined by a private primary suite designed as a peaceful retreat. Two additional versatile bedrooms easily accommodate guests, or a dedicated home office. completing the interior are two entirely new, designer-inspired full bathrooms outfitted with upscale fixtures and custom tile work.Situated in charming Hunterdon County, this turn-key home places you just minutes from downtown Milford's dining, boutique shopping, and scenic Delaware River access. Simply move in, unpack, and enjoy modern living at its finest. More photos to come as property is adding finishing touches. O
| yesterday | Listing updated with changes from the MLS® | |
| yesterday | Listing first seen on site |
The data relating to real estate for sale on this website comes in part from the IDX Program of Garden State Multiple Listing Service, L.L.C. Real estate listings held by other brokerage firms are marked as IDX Listing. Notice: The dissemination of listings on this website does not constitute the consent required by N.J.A.C. 11:5.6.1 (n) for the advertisement of listings exclusively for sale by another broker. Any such consent must be obtained in writing from the listing broker. This information is being provided for Consumers' personal, non-commercial use and may not be used for any purpose other than to identify prospective properties consumers may be interested in purchasing. Information deemed reliable but not guaranteed. Copyright © 2026 Garden State Multiple Listing Service, L.L.C. All rights reserved.