
9 Musconetcong AveStanhope Boro, NJ 07874
Due to the health concerns created by Coronavirus we are offering personal 1-1 online video walkthough tours where possible.
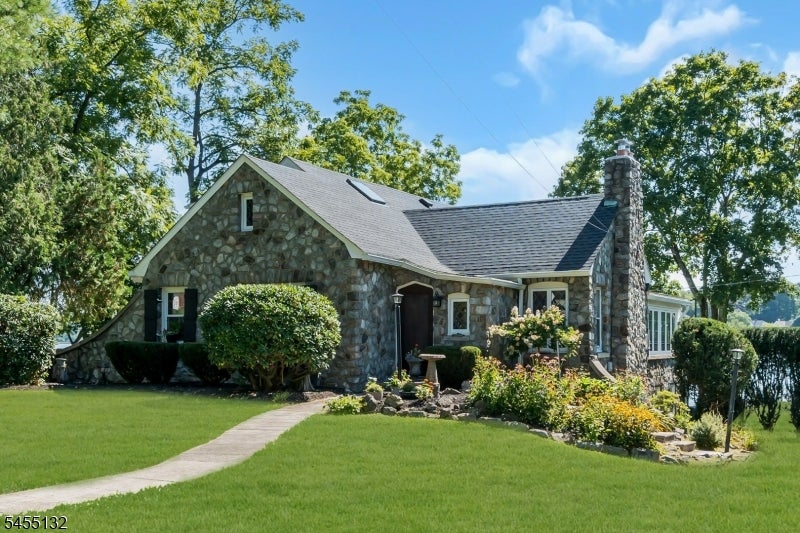
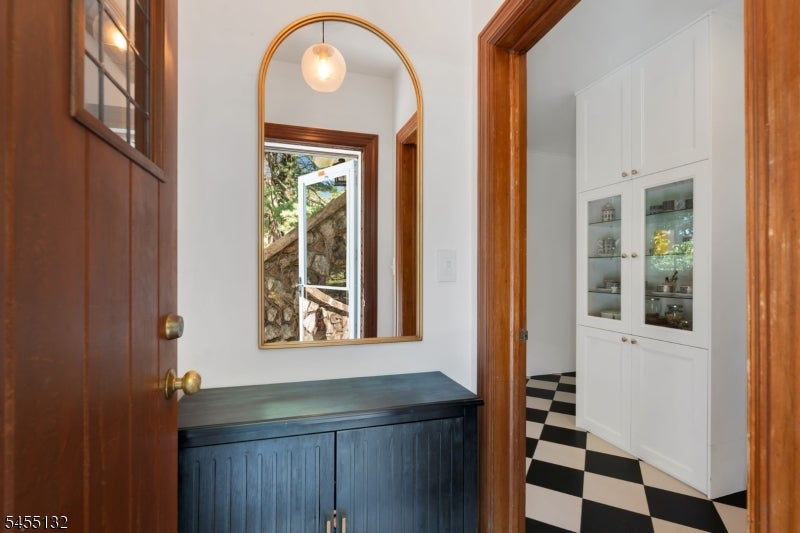
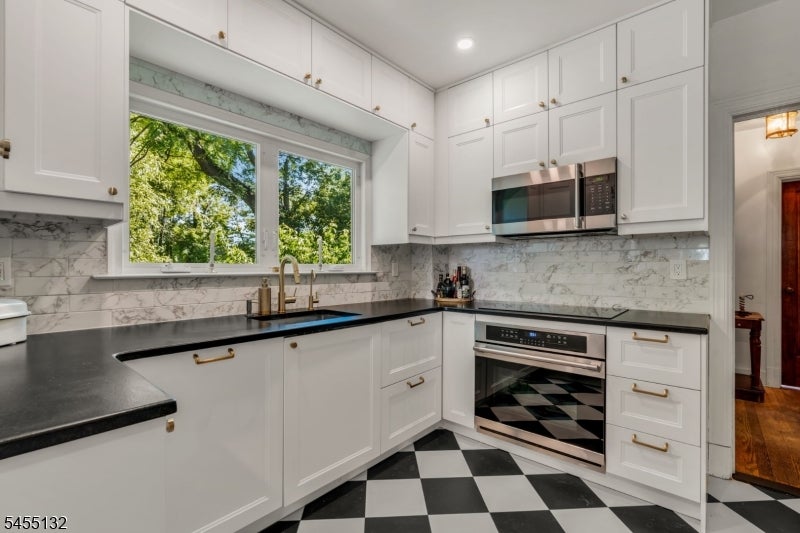
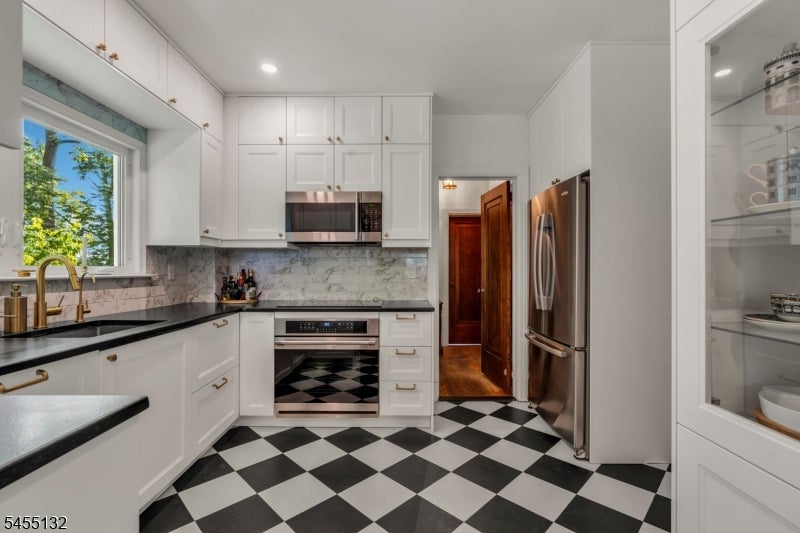
Nestled along the shores of beautiful Lake Musconetcong, this timeless lakefront home offers a unique blend of classic character and refined craftsmanship. Featuring 3 bedrooms and 3 full bathrooms, the home provides comfortable living spaces while preserving the charm and architectural details that make it truly special. Inside, rich hardwood floors, beautiful wood paneling, and exposed wooden beams create an atmosphere of warmth and elegance. The inviting living room centers around a striking stone fireplace, while oversized windows in the adjacent sunroom fill the home with natural light and a view of the lake like no other. The tastefully updated kitchen features granite countertops and blends modern convenience with the home's timeless character. Step outside and the setting truly comes to life. Just off the sunroom is a large deck with Trex decking, providing the perfect space for entertaining, dining, or simply taking in the breathtaking lake views. Beyond the deck, a beautifully landscaped waterfront yard leads directly to the lake, complete with a private dock and plenty of room to relax and enjoy lakefront living. Whether you're gathering around the stone fireplace on a crisp evening or enjoying your morning coffee overlooking the lake, this home offers a special kind of waterfront living, where classic elegance, thoughtful updates, and the beauty of Lake Musconetcong come together.
| yesterday | Listing updated with changes from the MLS® | |
| yesterday | Listing first seen on site |
The data relating to real estate for sale on this website comes in part from the IDX Program of Garden State Multiple Listing Service, L.L.C. Real estate listings held by other brokerage firms are marked as IDX Listing. Notice: The dissemination of listings on this website does not constitute the consent required by N.J.A.C. 11:5.6.1 (n) for the advertisement of listings exclusively for sale by another broker. Any such consent must be obtained in writing from the listing broker. This information is being provided for Consumers' personal, non-commercial use and may not be used for any purpose other than to identify prospective properties consumers may be interested in purchasing. Information deemed reliable but not guaranteed. Copyright © 2026 Garden State Multiple Listing Service, L.L.C. All rights reserved.