
12 Tilden CtLivingston Twp., NJ 07039
Due to the health concerns created by Coronavirus we are offering personal 1-1 online video walkthough tours where possible.
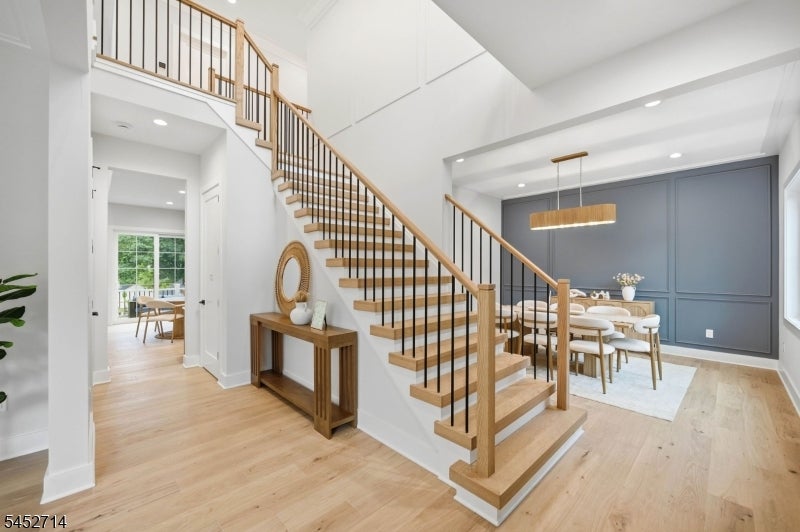
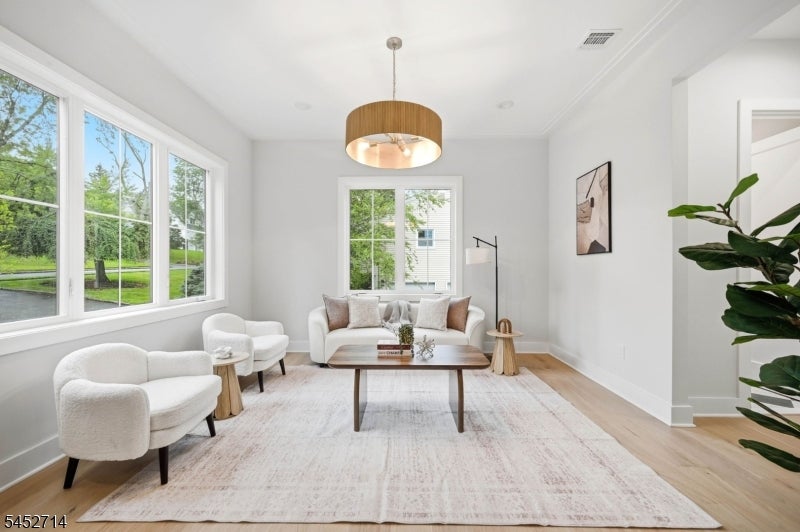
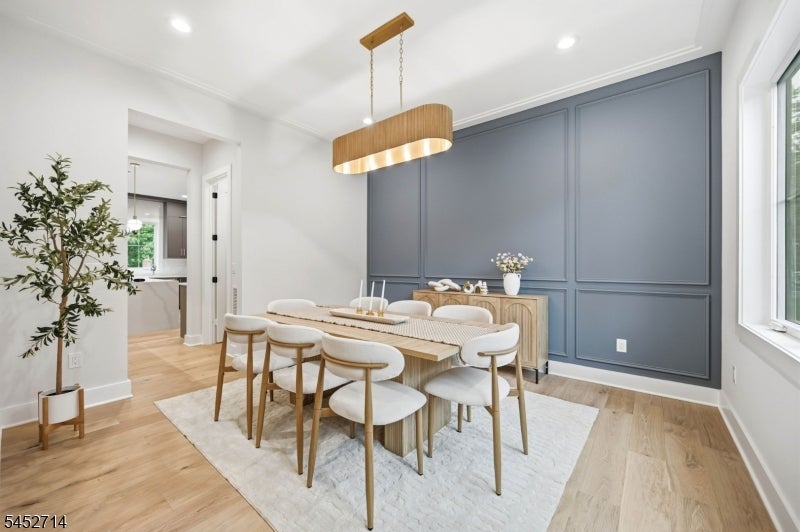
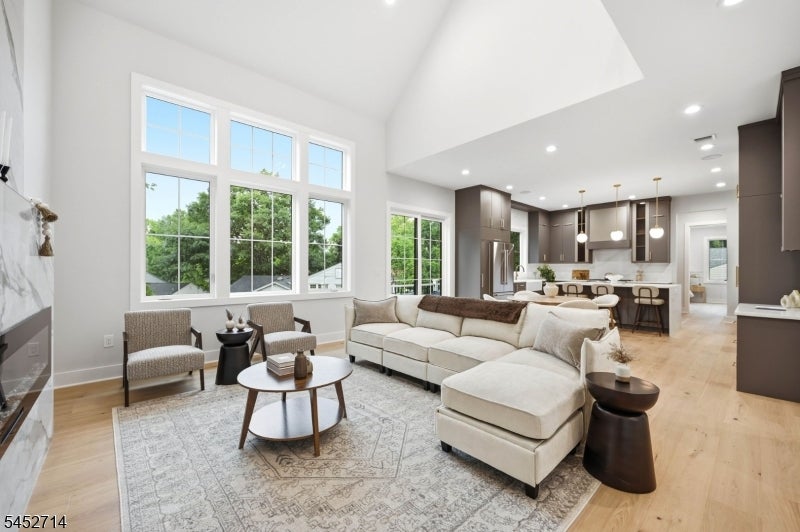
Perfectly positioned on a cul-de-sac in Livingston's coveted Cherry Hill neighborhood, this exceptional NEW CONSTRUCTION Center Hall Colonial offers 6 Beds, 5.5 Baths & 5,100+ sq ft across 3 finished levels on a beautiful 0.31-acre lot. A stately circular driveway & covered front porch welcome you into a dramatic 2-story foyer flanked by elegant formal living & dining rooms. The 10-ft first floor features a sun-filled gourmet kitchen w/ custom cabinetry, Thermador appliances, large center island w/ quartz countertop & matching backsplash & sliders to the patio. The open layout flows into a spectacular family room w/ built-in speakers & statement fireplace accented by tile extending from floor to ceiling. A 1st-floor bedroom w/ full bath, mudroom, powder room & attached 2-car garage complete the main level. Upstairs, all bedrooms feature tray ceilings & WIC's, while the luxurious primary suite showcases wood panel accent ceiling, dual WICs, private balcony & spa-inspired bath w/ soaking tub, oversized glass shower w/ ceiling-mounted rainfall showerhead & dual vanity. An add'l front balcony, en-suite bedroom, 2 bedrooms sharing a hall bath & laundry complete this level. The finished WALKOUT lower level boasts 9-ft ceilings, rec room w/ built-in speakers & wet bar, media room, add'l bedroom, full bath & direct access to the rear patio. The fenced backyard offers ample space for a future pool. Smart home features & a 10-Year Builder's Warranty complete this exceptional home.
| a month ago | Listing updated with changes from the MLS® | |
| a month ago | Listing first seen on site |
The data relating to real estate for sale on this website comes in part from the IDX Program of Garden State Multiple Listing Service, L.L.C. Real estate listings held by other brokerage firms are marked as IDX Listing. Notice: The dissemination of listings on this website does not constitute the consent required by N.J.A.C. 11:5.6.1 (n) for the advertisement of listings exclusively for sale by another broker. Any such consent must be obtained in writing from the listing broker. This information is being provided for Consumers' personal, non-commercial use and may not be used for any purpose other than to identify prospective properties consumers may be interested in purchasing. Information deemed reliable but not guaranteed. Copyright © 2026 Garden State Multiple Listing Service, L.L.C. All rights reserved.