
207 Eileen DrCedar Grove Twp., NJ 07009
Due to the health concerns created by Coronavirus we are offering personal 1-1 online video walkthough tours where possible.

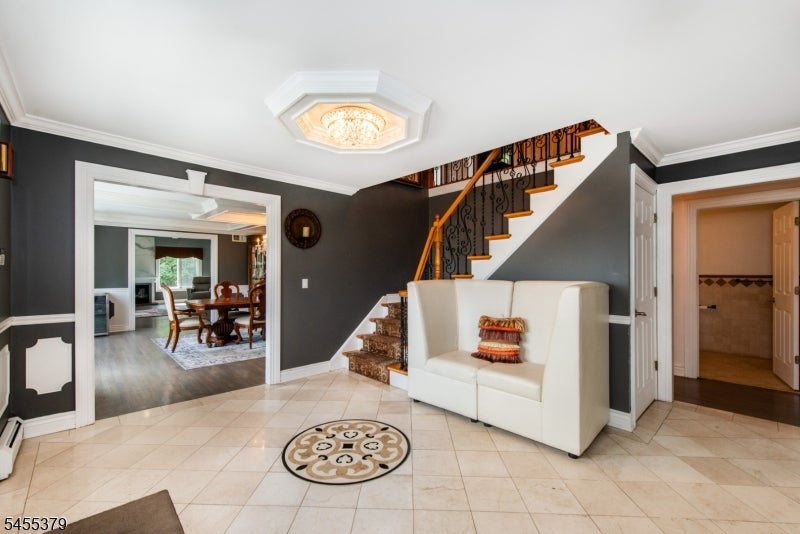
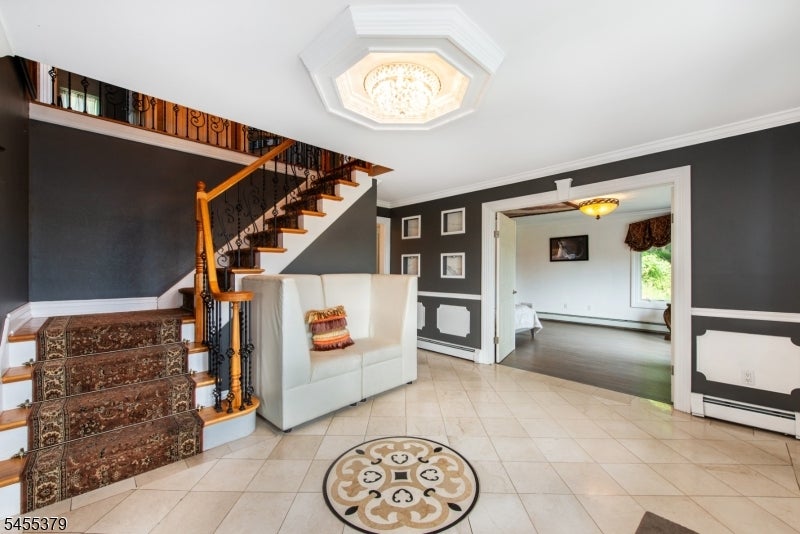
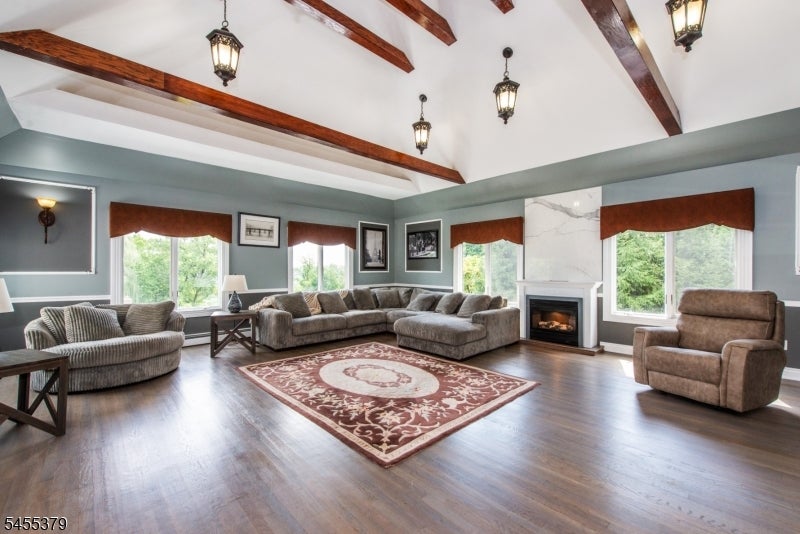
Set on a private cul-de-sac in Cedar Grove's coveted Parkridge section, this 4,500+ sq ft home makes an impression from the moment you arrive, commanding its half-acre lot behind a sweeping blacktop driveway and tiered landscaping. Inside, a show-stopping great room vaulted, beamed ceilings and a wall of windows and a formal dining room set the tone: sun-filled and built for entertaining. The updated eat-in kitchen features stainless steel appliances and a large casual dining area, and a first-floor bedroom makes an ideal in-law or guest suite. Upstairs, three spacious bedrooms are joined by a private third-floor retreat. The primary suite is anchored by a spa-like bath with a soaking tub, separate glass shower, and dual-sink vanity. Downstairs, a full finished basement adds even more bonus living space. Out back, tiered stone hardscaping, a paver patio with grill station and a level turf lawn all back to wooded privacy. A rare offering in one of Cedar Grove's most desirable neighborhoods.
| yesterday | Listing updated with changes from the MLS® | |
| yesterday | Listing first seen on site |
The data relating to real estate for sale on this website comes in part from the IDX Program of Garden State Multiple Listing Service, L.L.C. Real estate listings held by other brokerage firms are marked as IDX Listing. Notice: The dissemination of listings on this website does not constitute the consent required by N.J.A.C. 11:5.6.1 (n) for the advertisement of listings exclusively for sale by another broker. Any such consent must be obtained in writing from the listing broker. This information is being provided for Consumers' personal, non-commercial use and may not be used for any purpose other than to identify prospective properties consumers may be interested in purchasing. Information deemed reliable but not guaranteed. Copyright © 2026 Garden State Multiple Listing Service, L.L.C. All rights reserved.
Did you know? You can invite friends and family to your search. They can join your search, rate and discuss listings with you.