
61 Rock RdWashington Twp., NJ 07853
Due to the health concerns created by Coronavirus we are offering personal 1-1 online video walkthough tours where possible.
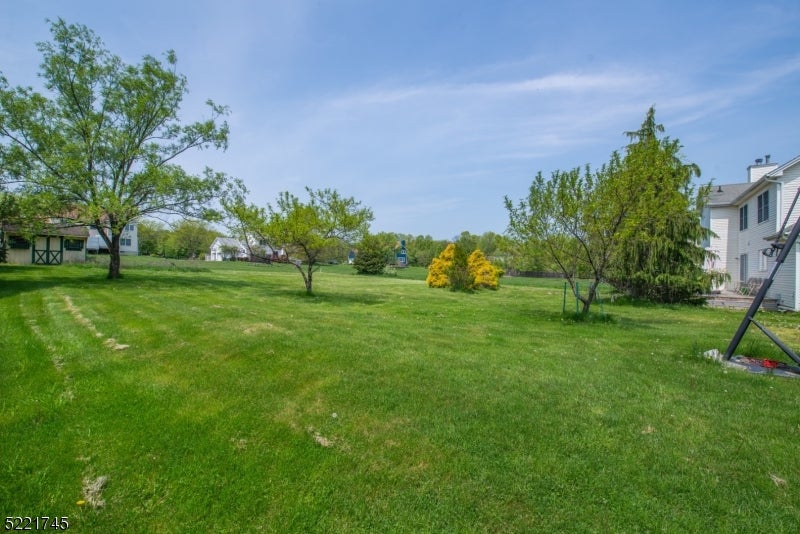
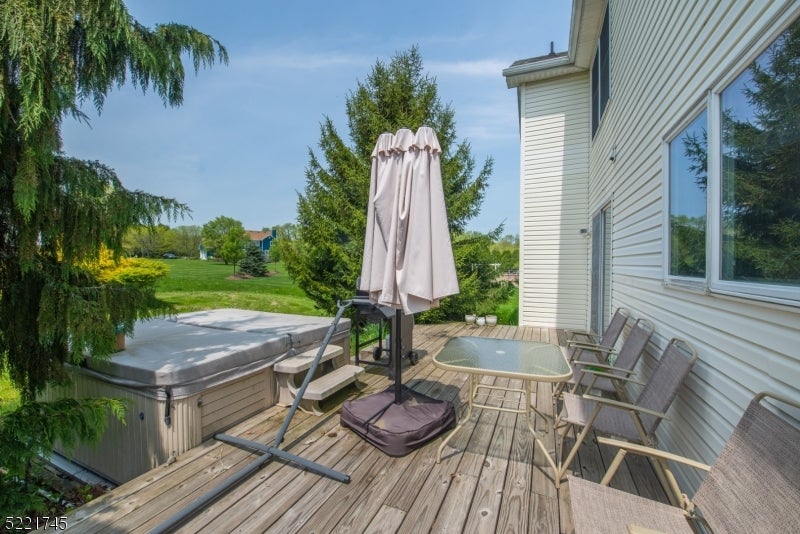
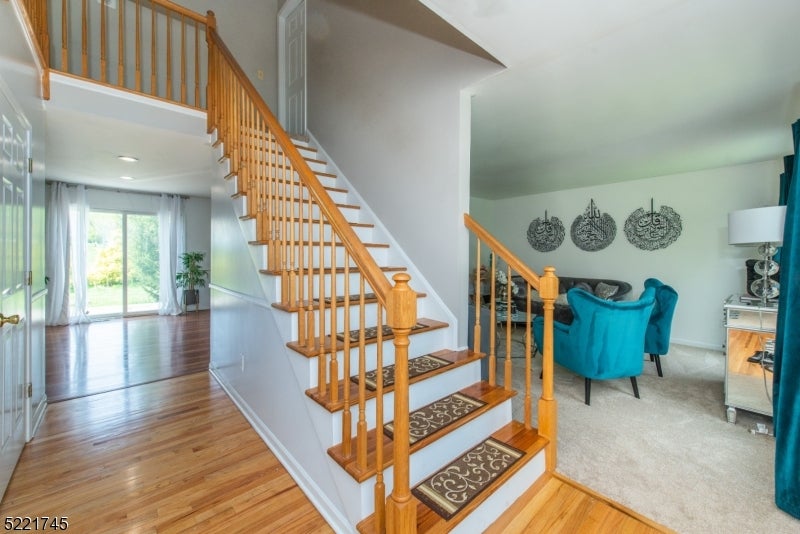
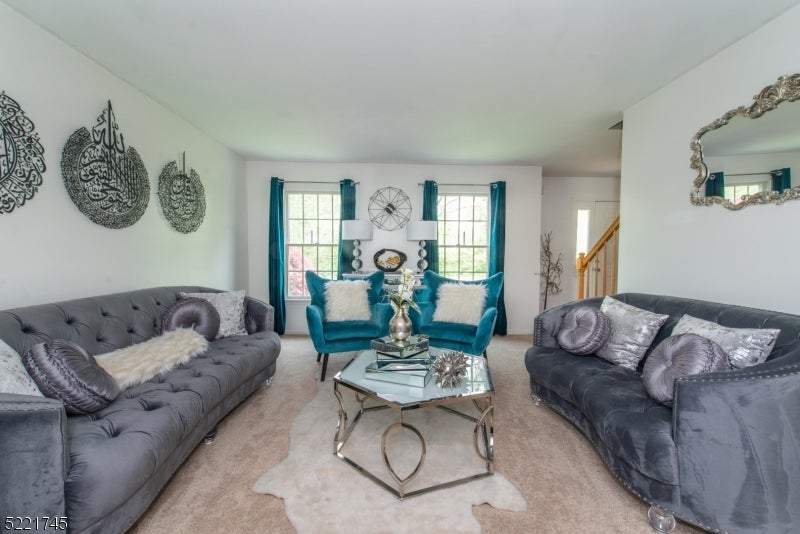
Welcome to this wonderful Center Hall Colonial with a charming Front Porch and very large level/backyard. This beautiful home features 4 bedrooms, 2 1/2 baths, Formal Living Room & Dining Room and Family Room open to the Kitchen, finished basement, 2 car attached garage, public water & public sewer. The gorgeous kitchen was recently renovated to feature a custom large center island with seating for 4 and additional eating area with sliders to deck and opens up to the Family Room which features a wood burning fireplace. First Floor also offers a updated Powder Room, entrance to garage & laundry room. 2nd floors features large Primary suite with Full Bath (soaking tub/separate shower & double sinks) and large walk-in closet. There are 3 additional bedrooms and Main Bath on this level. The lower level features Large Rec Room, Storage room & Utility room. Some recent updates are new roof and new furnace.
| yesterday | Listing updated with changes from the MLS® | |
| yesterday | Listing first seen on site |
The data relating to real estate for sale on this website comes in part from the IDX Program of Garden State Multiple Listing Service, L.L.C. Real estate listings held by other brokerage firms are marked as IDX Listing. Notice: The dissemination of listings on this website does not constitute the consent required by N.J.A.C. 11:5.6.1 (n) for the advertisement of listings exclusively for sale by another broker. Any such consent must be obtained in writing from the listing broker. This information is being provided for Consumers' personal, non-commercial use and may not be used for any purpose other than to identify prospective properties consumers may be interested in purchasing. Information deemed reliable but not guaranteed. Copyright © 2026 Garden State Multiple Listing Service, L.L.C. All rights reserved.
Did you know? You can invite friends and family to your search. They can join your search, rate and discuss listings with you.